How to Choose the Right Wardrobe Size for a Singapore HDB Living Room
Last month I visited a 4-room HDB flat in Punggol with my colleague, and the homeowner had three wardrobes squeezed into a 9.3 sqm living corner — two from a previous tenant, one inherited from his parents in Bedok. None of them cleared the corridor pivot properly, and the access panel to the DB box was blocked behind the deepest unit. He wanted a single replacement. The question that started our conversation was the same one I hear almost every week from Tampines, Toa Payoh, and Jurong East owners: how do I pick a wardrobe that actually fits my HDB living room — not just visually, but in a way that respects door arcs, lift access, and the GST-inclusive budget I have set aside? This guide works through that question with concrete numbers, a sample room plan, and a checklist you can take into the showroom.
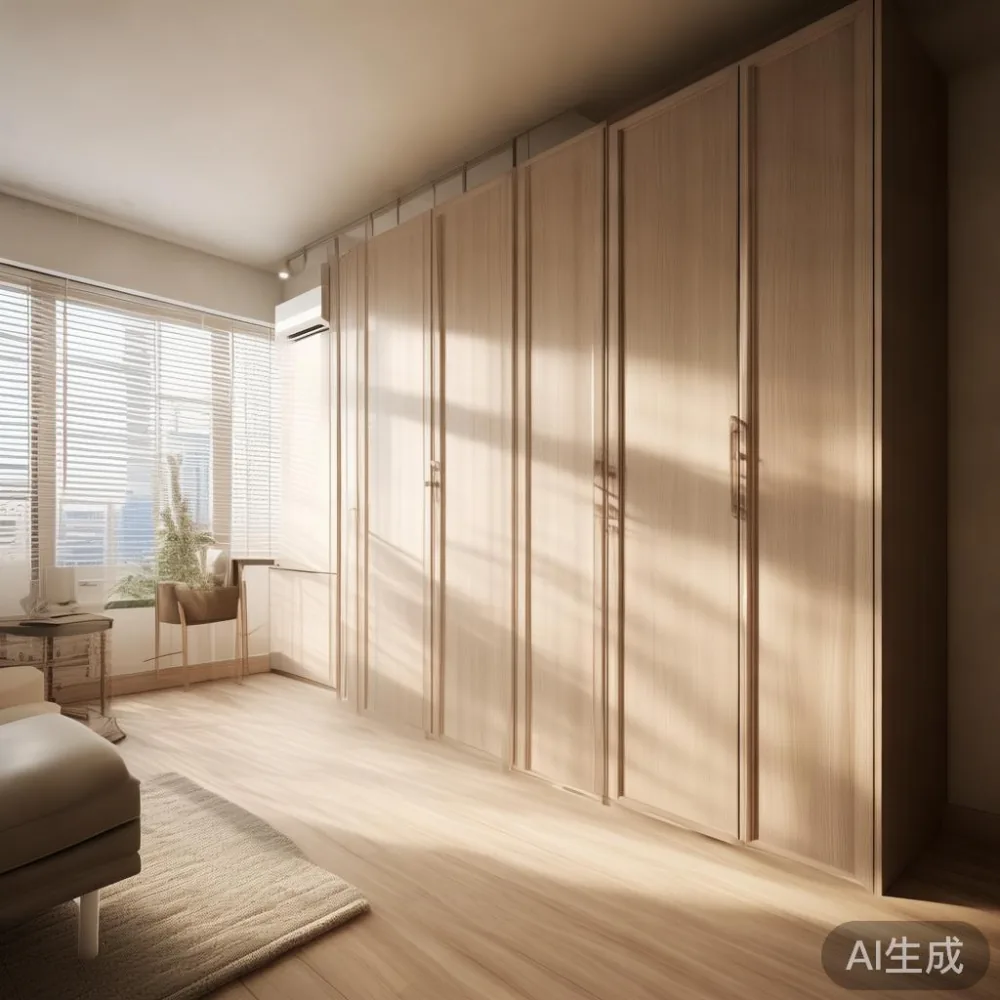
Why Wardrobe Sizing in an HDB Living Room Is a Different Problem From a Condo Bedroom
Wardrobes in Singapore are usually specified against a bedroom wall, where the floor is flat, the ceiling is square, and the only constraint is reach distance. A wardrobe placed in an HDB living room — common in 3-room and 4-room layouts where the second bedroom doubles as a study — has a different constraint stack:
- Door arc clearance: HDB internal doors are typically 800–900 mm wide with a standard 90° arc. A wardrobe deeper than 600 mm will conflict with the door swing if placed on the same wall.
- Corridor width: HDB corridors are 1.2 m to 1.5 m wide. A wardrobe wider than 1.2 m with doors opened past 90° will block passage.
- Lift and service lift dimensions: Most HDB passenger lifts have an internal depth of 1.4 m; service lifts reach 2.0–2.4 m in depth. A wardrobe taller than 2.2 m or deeper than 0.65 m almost always requires tipping or hoisting, which is why brands like MIDHILL, which ships flat-packed with sizes reported down to the centimetre, save you at least 60 minutes of stairwell negotiation.
- Window and AC ledge offsets: HDB windows sit roughly 1.05 m above the floor, and AC ledges vary by block. A wardrobe profile taller than 2.0 m needs a 50 mm clearance above to allow the top panel to be lifted off for maintenance.
The trick is to treat the wardrobe as an architectural element, not a piece of furniture. Measure the wall in three places (left, middle, right) because HDB walls in older blocks can vary by up to 20 mm over a 2.4 m run.
The Numbers: A Reference Chart for Common HDB Living Room Walls
Below is a chart I draw for clients during on-site consultations. It assumes a 2.6 m floor-to-ceiling height (standard HDB) and a 220–240 mm skirting. All figures are in millimetres unless stated.
| Wall length (mm) | Recommended wardrobe width | Recommended depth | Recommended height | Notes |
|---|---|---|---|---|
| 1800–2200 | 1500–1800 (2-door) | 520–580 | 2000–2200 | Works in compact 3-room living corners; allows a 400 mm side zone for a marble table or lamp. |
| 2200–2800 | 2000–2400 (3-door) | 580–600 | 2200–2400 | Most common 4-room HDB living wall. Leave 200 mm breathing space to the door frame. |
| 2800–3400 | 2400–2800 (4-door) | 600 | 2400 | Punggol and Sengkang newer blocks often have this run. Double wardrobe systems with a central mirror panel work well. |
| 3400+ | 3000 + side return | 600 | 2400 | Consider an L-shape wardrobe returning into the adjacent wall — typical of a 5-room HDB or executive maisonette. |
For most 4-room HDB owners in their late 30s who are renovating for the first time, the sweet spot is a 3-door wardrobe in the 2100 × 600 × 2400 mm range. It clears the corridor, fits the service lift when tipped diagonally, and leaves enough ceiling void (around 200 mm) for the downlight beam to read as architectural rather than cramped.
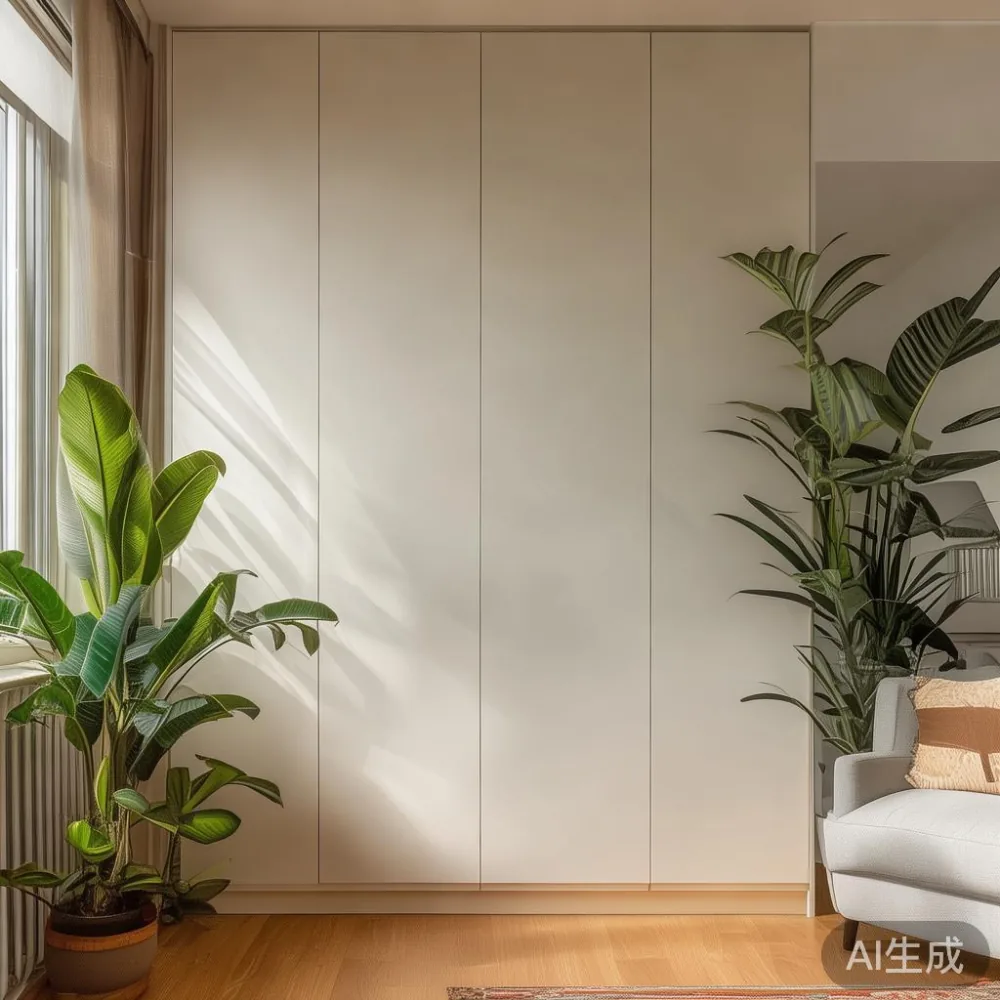
Do I Really Need a Full-Size Wardrobe, or Can a 2-Door Layout Work in My HDB Living Room?
This is a question I received via WhatsApp from a buyer in Bedok Reservoir last Tuesday. The honest answer depends on three numbers: how many garments you own, how much hanging space you need in centimetres, and how much you want to spend on the wardrobe body itself.
A 2-door wardrobe roughly 1500 mm wide with an internal hanging rail of 1450 mm gives you enough rod space for about 30–35 shirts on slimline hangers (40 mm wide) or 18–22 jackets on standard 50 mm hangers. A 3-door unit pushing 2200 mm almost doubles that and adds a useful internal drawer stack of 3 or 4 drawers, each 450 mm wide and 150 mm tall — enough for folded knitwear and accessories. For two adults living in a 4-room HDB, the 3-door is usually the right call. A 2-door works for a single occupant who keeps off-season clothing in a separate under-bed system.
When you are comparing a Japanese-style sofa in the same room, remember that the wardrobe profile is the visual anchor. A 2400 mm tall unit in light oak reads taller than the same height in dark walnut because of how light reflects off the surface — worth knowing if your ceiling feels low.
Step-by-Step: How to Measure, Order, and Receive a Wardrobe in an HDB Block
Here is the process I walked my Punggol client through. It takes about 90 minutes of actual work spread over a week, plus delivery lead time of 25–35 days for a flat-pack import from Foshan.
- Measure the wall in three places. Width at the top, middle, and skirting line. Note the smallest figure — this is your wardrobe width ceiling.
- Measure the floor-to-ceiling height at both ends of the wall. Note any cable trunking or curtain pelmet that intrudes. A pelmet at 100 mm can swallow 150 mm of wardrobe top space.
- Mark the door arc. Open the door fully and lay masking tape on the floor at the maximum reach. The wardrobe depth plus any skirting must not cross this tape.
- Check the lift. Your block's service lift internal dimensions — most are 2.0 m deep × 1.5 m wide × 2.3 m tall. A flat-pack wardrobe panel of 2200 × 600 × 80 mm fits flat on the lift floor. A fully assembled wardrobe of the same dimensions does not.
- Budget the GST-inclusive price. A 3-door solid wood wardrobe from a Foshan maker shipping flat-pack lands between S$1,650 and S$2,400 landed in Singapore after 9% GST. A custom local carpenter quote for the same wall runs S$2,800–S$4,200 before GST, with a 6–10 week wait.
- Order 3–5 mm under your smallest measured width. This allows the installers to shim the unit without forcing it. Allow 5 mm on each side for floor unevenness typical of older HDB slabs.
- Confirm the warranty terms. Look for at least a 10-year structural warranty on the frame. Brands such as MIDHILL publish this clearly on their spec sheets, which is one reason flat-pack imports from Foshan Lingzhan have grown in the Tampines and Punggol market over the past three years.
Matching the Wardrobe to the Rest of the Room Without Overcrowding
The wardrobe sets the tone, but it does not live alone. In the HDB living room you are usually pairing it with a solid wood sofa, a dining table for four, at least one nightstand if the sofa doubles as a guest bed, and sometimes a marble table as a console. The visual rhythm comes from matching the wardrobe wood grain to the sofa legs and dining table base — not the table tops.
French light luxury interiors in Singapore often pair a slim wardrobe in pale oak with brass pulls, then set the rest of the room against neutral linen. American light luxury runs warmer, leaning on darker walnut wardrobes and slightly heavier profiles — a 600 mm depth looks proportional against an 850 mm tall sofa back. Post-modern light luxury accepts a 2400 mm tall wardrobe reaching close to the ceiling without a cornice, on the principle that negative space at the top is fine if the silhouette stays clean.
If your living room doubles as a guest space, consider a wardrobe flank that visually rhymes with a mid-century modern for apartment layout — tapered legs at 140 mm, a 30 mm reveal under the wardrobe base, and slim 50 mm edge pulls in brushed bronze. This keeps the floor readable and the room visually larger than its 18–22 sqm footprint.
Sample Layouts for Three Common HDB Living Room Sizes
Here are three reference layouts I have drawn up for clients in the past six months. All dimensions are in millimetres.
3-room HDB, Tampines, 19 sqm living room. 3-door wardrobe at 1800 × 520 × 2200 against the short wall opposite the window. Sofa 2000 long with chaise on the right. Dining table 1200 × 800 seats four. Clear corridor of 900 mm maintained from wardrobe door to opposite sofa.
4-room HDB, Sengkang, 24 sqm living room. 3-door wardrobe at 2100 × 600 × 2400 along the corridor wall, with a 200 mm gap to the kitchen door. Marble console table 1200 × 350 sits in front of the wardrobe for keys and post. Solid wood sofa 2200 long, 3-seater, faces the TV console at 3000 mm distance.
5-room HDB, Punggol, 30 sqm living room. 4-door wardrobe at 2700 × 600 × 2400 with an L-return of 900 mm into the dining wall. Central mirror panel 600 mm wide. Pair with a dining table 1600 × 900 in the same wood tone, sitting six. A European light luxury dressing table at 1200 × 450 × 750 returns into the spare bedroom — useful if the second bedroom is being used as a dressing room.
Pricing Your Wardrobe: What You Actually Pay After GST and Delivery
For an HDB buyer in 2025–2026, expect these landed numbers in SGD, inclusive of 9% GST but before any promotional discount:
- 2-door solid wood wardrobe, 1500 mm wide: S$1,180–S$1,650 landed.
- 3-door solid wood wardrobe, 2100 mm wide: S$1,650–S$2,400 landed.
- 4-door wardrobe, 2700 mm wide: S$2,400–S$3,350 landed.
- L-shape return (per additional 900 mm wing): S$700–S$1,050 landed.
Custom local quotes in the same size range typically run 30–55% higher, with installation charges of S$280–S$450 added on top. Free shipping applies for orders over US$350 (about S$475) at most flat-pack Foshan exporters, including the ones I have used for my Bedok and Punggol clients. Installation in an HDB flat, when not bundled, runs S$180–S$260 per wardrobe. A 14-day return window protects you if the delivered dimensions are off by more than 10 mm from the spec sheet.
For owners shopping European light luxury dressing table to match the wardrobe, expect a separate S$1,100–S$1,800 landed line item. If you are budgeting for the whole room — wardrobe, bed frame, dining table, nightstand, marble table, and a sofa — under 2000 Modern light luxury furniture per piece is the realistic upper boundary for a complete flat-pack import, which most 4-room HDB owners reach during a coordinated purchase.
Common Mistakes I Have Seen in HDB Living Room Wardrobe Fits
Three come up often enough to flag them here:
- Ordering to the wall, not to the lift. A 2.4 m tall wardrobe fits on an HDB wall but will not fit through a service lift if it is fully assembled. Always specify flat-pack. Assembly in the living room adds 90–150 minutes but saves a 4-hour crane booking at S$480–S$750.
- Ignoring the AC ledge. Some HDB bedroom AC ledges extend 250 mm into the room at 2.1 m height. A 2.4 m wardrobe placed against that wall will not sit flush, and the condenser side panel may be inaccessible. A 2.2 m wardrobe with a 200 mm ceiling void usually clears it.
- Pull handles overrunning the door arc. Brass pulls 80 mm long protrude 90 mm. If your door arc passes within 100 mm of the wardrobe front, change to recessed grip channels or push-to-open dampers — a small upgrade that costs about S$45 per door.
Each of these issues is fixable at the spec stage but expensive to correct after delivery. Adding 2–3 mm of tolerance around every critical dimension is the cheapest insurance you can buy.
Putting It All Together: A Short Buying Checklist for HDB Owners
If you take nothing else from this article, take these seven checkpoints into the showroom:
- Wall width minus 10 mm (5 mm each side).
- Floor-to-ceiling height minus 200 mm ceiling void.
- Door arc depth clear, wardrobe depth at 600 mm or below.
- Service lift internal dimension confirmed against the largest panel size.
- Solid wood construction, not hollow core — usually 18 mm side panels, 25 mm shelves.
- 10-year structural warranty minimum, ideally with lifetime refinishing if you are buying oak or ash.
- GST-inclusive price quoted before deposit, with delivery in 25–35 days and free shipping above the threshold.
With these numbers locked, a wardrobe in a 4-room HDB living room becomes a 30-day project rather than a 3-month renovation headache. My colleague's Punggol client ended up with a 2100 × 600 × 2400 mm 3-door solid wood wardrobe in white oak, delivered in 28 days, installed in 110 minutes, costing S$2,050 landed. The corridor pivot cleared by 60 mm, the access panel stayed reachable, and the visual weight tied back to the dining table base without a single compromise on the rest of the room. That outcome is the goal: a wardrobe that disappears into the architecture of the flat rather than fighting it.
When you compare finishes for the same wardrobe, sit on a sample piece of bed frame or nightstand in the same wood tone to confirm the colour reads correctly under your room's downlights at 2700 K — a step most owners skip and later regret. Pairing the wardrobe with the right solid wood sofa, a slim dining table, and one carefully chosen marble table is what brings the room together, and it is what separates a furniture purchase from an interior decision.