How to Choose the Right Size Wardrobe for a Singapore HDB Living Room
Last month I visited a 4-room HDB flat in Tampines with a client who had just spent SGD 2,400 on what she thought was the wardrobe of her dreams. It was 240 cm wide, 220 cm tall, and 60 cm deep, finished in warm walnut veneer. The trouble began at the ground-floor lift lobby. Her block's lift opening measured only 80 cm across, the corridor to her unit on the 10th floor narrowed to roughly 110 cm at the bend, and the front door came in at a standard 91 cm. After two delivery teams gave up, a third had to uncrate the wardrobe on the corridor floor and carry each panel in flat. The piece survived, but a 12 cm corner chip on the wardrobe base started the conversation about whether this enormous unit was actually the right wardrobe for her room in the first place.
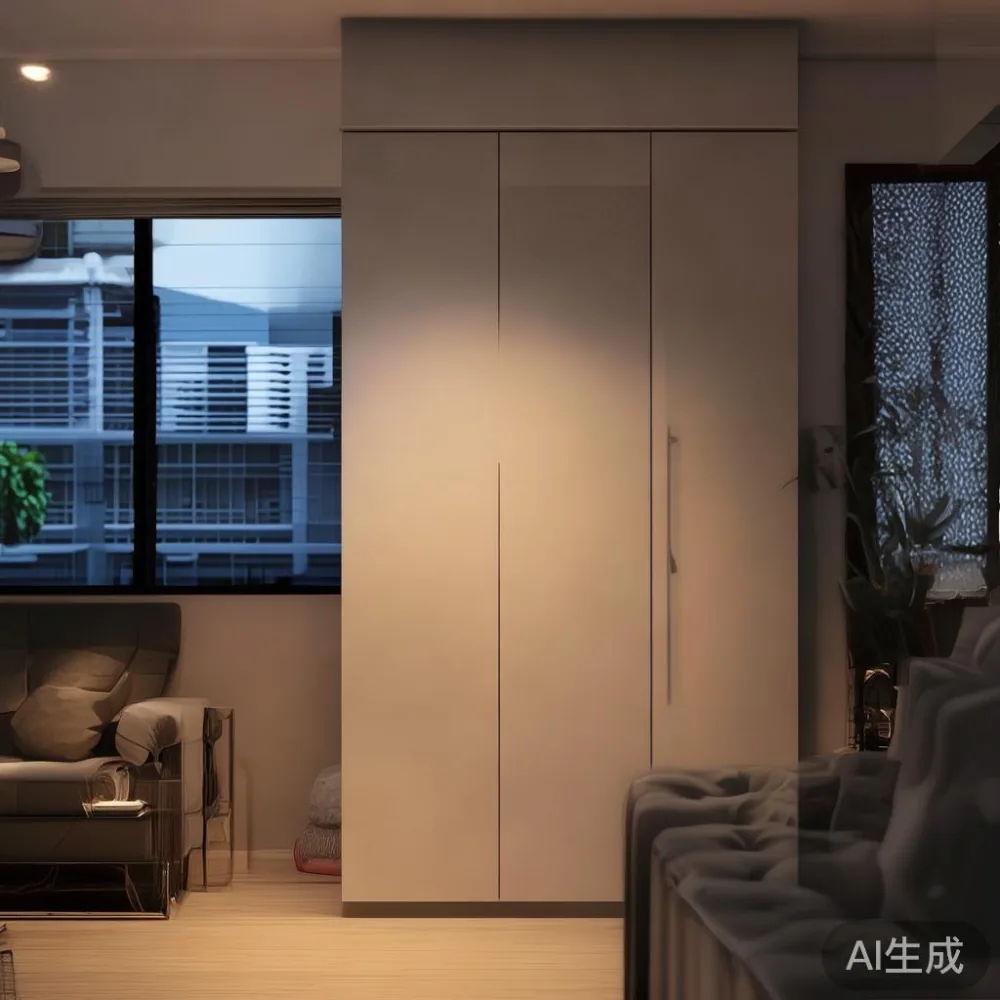
Sizing a wardrobe for a Singapore HDB living room is rarely just about square footage. You are dealing with a fixed-width lift, a narrow common corridor, a 91 cm or 122 cm door, and a room that is often 3.0 m wide and 4.2 m long once the aircon ledge and switch panel have eaten their share. Add GST 9% on top of sticker price, an 8% COE-era delivery surcharge for high floors, and a tight 14-day return policy, and a wardrobe that is simply too big becomes an expensive mistake. The goal of this guide is to walk through exactly how to measure, pick, and place a wardrobe that suits a Tampines, Bedok, or Punggol living room, while keeping the option open for something a little more refined than flat-pack chipboard.
What does the Singapore HDB footprint actually allow?
A typical 4-room HDB living room measures roughly 12 to 14 square metres after the aircon ledge, window frame, and switch panel are accounted for. That sounds generous until you put a 3-seater solid wood sofa, a 150 cm dining table area, a TV console and a walking path of 80 to 90 cm into the same room. Whatever wardrobe you add needs to share the floor with all of these.
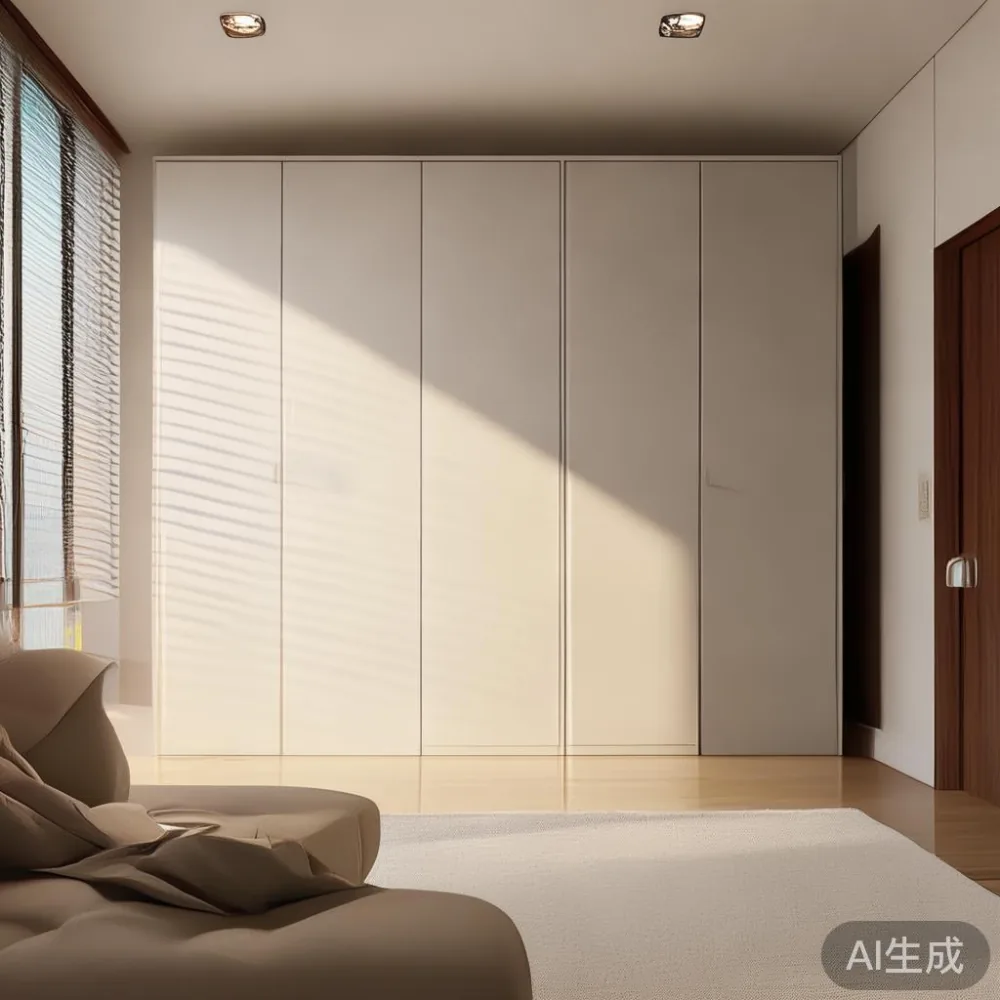
The real ceiling is the lift. Every HDB block lift I have measured in the East has an opening between 80 cm and 90 cm wide, with an internal cabin depth of about 140 cm to 170 cm. Corridors are 120 cm wide at minimum, and doorways run the familiar 91 cm or 122 cm. A solid wood wardrobe, built from solid ash or rubberwood and finished by hand, will arrive in two or three crates, and the largest single panel usually dictates whether the whole delivery works. Keep the largest wardrobe panel under 78 cm wide and you can clear the lift and the corridor corner without drama. Keep the width of the assembled wardrobe under 200 cm and you can still pivot it through most HDB front doors at a slight angle.
This is the first reason I lean clients toward modular wardrobe designs. A 200 cm wide unit made of four 50 cm panels is far easier to bring up than a one-piece 200 cm shell. Whether the panels are rubberwood from a Malaysian mill or European white oak from an Italy-affiliated workshop, the modular logic saves the wardrobe, the door frame and the delivery team's sanity.
Can a mid-century modern TV console and a wardrobe really share one wall?
Yes, but only if you measure them as a pair rather than separately. A common layout I recommended for a Punggol BTO client last quarter was a 180 cm wide wardrobe placed against the long wall, with a 160 cm mid-century modern TV console opposite, leaving a 90 cm walking gap between their nearest legs. The mid-century modern TV console typically measures 160 to 180 cm wide and 40 to 45 cm deep, with tapered solid wood legs sitting 18 to 22 cm off the floor, which keeps the room from feeling too heavy when paired with a full-height wardrobe.
For a 3.0 m wide HDB living room, the safe wardrobe footprint sits between 160 cm and 200 cm wide, 55 cm to 60 cm deep, and 200 cm to 220 cm tall. Anything taller than 220 cm starts to clip the aircon ledge or hang visually over a low HDB ceiling that often sits at 2.6 m once you include the light fitting. Anything deeper than 60 cm eats into the walking path. Anything wider than 200 cm forces you to fight the lift and the door on delivery day, and limits how you can rearrange the room later.
When clients mention wanting French light luxury styling, what they actually want is proportion, a slightly tapered silhouette, and a softer finish. You can get that effect with solid ash in a smoked oak stain, a single door-pull per panel in brushed brass, and a 2 to 3 cm recessed plinth that hides the levelling feet. The wardrobe reads refined without the panels getting taller than 220 cm.
How do I balance the wardrobe with a solid wood sofa and dining table in the same room?
This is the problem the Tampines client had not solved. She had bought the wardrobe without measuring how much space her solid wood sofa and dining table would consume. A standard 3-seater solid wood sofa with ash or walnut frame runs 200 cm to 220 cm wide and 90 cm to 95 cm deep. A 4-to-6-seater solid wood dining table measures 160 cm to 220 cm long by 90 cm to 100 cm wide, plus another 60 cm of clearance on each side for chairs to pull out. Once those two zones are placed, the remaining wall length is your wardrobe zone, and it is rarely the 240 cm the catalogue promised.
In a 12 square metre HDB living room that needs to seat four to six people, I usually budget the room in 80 cm bands. Each band has a job: 90 cm for a single chair pull-out, 60 cm for a wardrobe depth, 90 cm for walking, 60 cm for a nightstand or plant ledge, 90 cm for a French provincial coffee table with its two armchairs, and so on. Once you map the bands, a 160 cm to 180 cm wardrobe is what actually fits, not 240 cm.
If your priority is storage volume rather than visible footprint, think vertical. A 60 cm deep, 200 cm wide, 220 cm tall wardrobe holds between 2.6 m³ and 3.0 m³ of clothing and luggage. Raising that to 230 cm tall, while keeping the width and depth the same, pushes storage to roughly 3.1 m³ without changing the room footprint at all. The trade-off is that you may need a step stool that lives in the wardrobe itself.
Will the wardrobe survive the lift and the corridor every single time?
Not always, and this is where buying from a Foshan maker with shipping experience pays off. Solid wood from southern China runs heavier than engineered boards, so a 200 cm wardrobe in ash and rubberwood can weigh 95 kg to 130 kg empty, and closer to 150 kg crated. The biggest risk is the lift opening and the corridor corner near the staircase. Last year I watched a delivery in Bedok where a 68 cm wide panel just cleared the lift but caught on a corridor skirting. The solution was to wrap the panel in moving blankets and slide it diagonally, lifting one end by 5 cm.
A solid wood wardrobe from a manufacturer with a long export history usually arrives in three crates roughly 175 cm long, 65 cm wide and 25 cm tall. If your unit's main crate will not fit your specific lift, the right answer is to ask the supplier to split the wardrobe into smaller panels before shipping. Experienced makers know how to redesign a wardrobe in 4 cm increments to clear a 60 cm door, an 80 cm lift, or a 110 cm corridor. Free shipping above a US$350 order is often quoted, but for HDB deliveries you should ask whether the quote covers high-floor hand-carry, because a 14-floor walk-up that is not on the quote becomes roughly SGD 120 to SGD 200 per trip in addition to GST.
One more number worth pinning to the wall: a 10-year structural warranty on the wardrobe frame and a lifetime refinishing option are only useful if the panels actually reached your room intact. Confirm with the supplier that any wardrobe wider than 180 cm will be detachable at the back panel and side panels, and that all wardrobe-to-wall hardware is included and pre-drilled. A wardrobe that needs to be drilled on site by your handyman is a wardrobe that loses warranty cover.
What finishes and styles work in a Tampines or Punggol HDB without darkening the room?
Most HDB living rooms face east or west and have a window or balcony door on at least one wall. That is good news for wardrobe finishes, because dark walnut or wenge can swamp a room that only sees a few hours of direct sun. I recommend solid ash in a natural clear coat, solid rubberwood in a sandy oak stain, or solid white oak with a soft white oil, all of which fall within the Scandinavian palette that pairs gracefully with the kind of nightstand, dining table and marble table that many Singapore buyers are also bringing home.
If you want a stronger statement, an American light luxury wardrobe with fluted glass reeded doors keeps the piece from being a visual wall. The flutes catch HDB light from the balcony at an angle, which actually brightens the room instead of darkening it. Similarly, a post-modern light luxury wardrobe with horizontal bronze handles and a slim 6 cm plinth reads intentional rather than oversized. Both look right at home next to a solid wood sofa and a marble table with a brass base, while leaving budget for a dining table that seats six.
For clients who like to keep one future purchase open, here is a useful anchor. A 180 cm wide wardrobe in solid ash at a fair SGD 1,800 to SGD 2,600 bracket gives you the same look language as a European light luxury bed vs Italian light luxury bed conversation you may have next year. The shape, hardware and grain language match. That kind of consistency is hard to achieve if your wardrobe comes from a different factory, region and finish family than the bed you eventually buy. If you intend to keep shopping the same maker, browse their full range, including options such as MIDHILL dining table wholesale programmes for multi-room projects, so the wardrobe and the dining table arrive with matching handles and stain batches.
Which wardrobe size actually leaves room for everything else?
After all the measuring, here is the recommendation I give most HDB clients in the East region of Singapore. Aim for a wardrobe between 160 cm and 200 cm wide, 55 cm to 60 cm deep, and 210 cm to 220 cm tall. That envelope clears a typical HDB lift, pivots through a 91 cm door at a slight angle, leaves an 80 cm to 90 cm walking path in the living room, and holds enough clothing for two adults and a small household.
If you want one specific style brief to follow, the safest all-rounder for 2026 is a quiet ash or rubberwood wardrobe in a smoked or natural finish, 180 cm wide, 58 cm deep, 215 cm tall, with two long wardrobe doors, brushed brass pulls, and a single soft-close drawer bank at the bottom for bulky items. That profile fits almost every 4-room HDB I have measured, reads correctly next to a mid-century modern TV console, and visually rhymes with the best Scandinavian bed for 2026 and the best Italian light luxury wardrobe for 2026 that design magazines keep featuring.
For clients who already own a French provincial coffee table with cabriole legs, choose a wardrobe with straighter lines and brass details so the two pieces complement rather than compete. For clients whose living room opens into the dining area, pick a wardrobe taller than your dining table but no taller than the curtain rail, so the proportions stay settled. The wardrobe should support the room, not announce itself. Walk the lift numbers, walk the corridor numbers, then pick the smallest wardrobe that still holds what you need to store. Anything larger is a wardrobe you will eventually regret.