How to Choose the Right-Size Wardrobe for a Singapore HDB Living Room
Choosing a wardrobe for a Singapore HDB living room is partly a measurement exercise and partly a design decision. A 240 cm-wide unit may look generous in a showroom, yet it can dominate a 280 cm living-room wall and restrict the path from the lift lobby. At the other end, a 150 cm wardrobe placed beside a dining table can feel undersized and fail to provide enough hanging space. The useful answer depends on your flat, your family routine, and the dimensions of the delivery route.
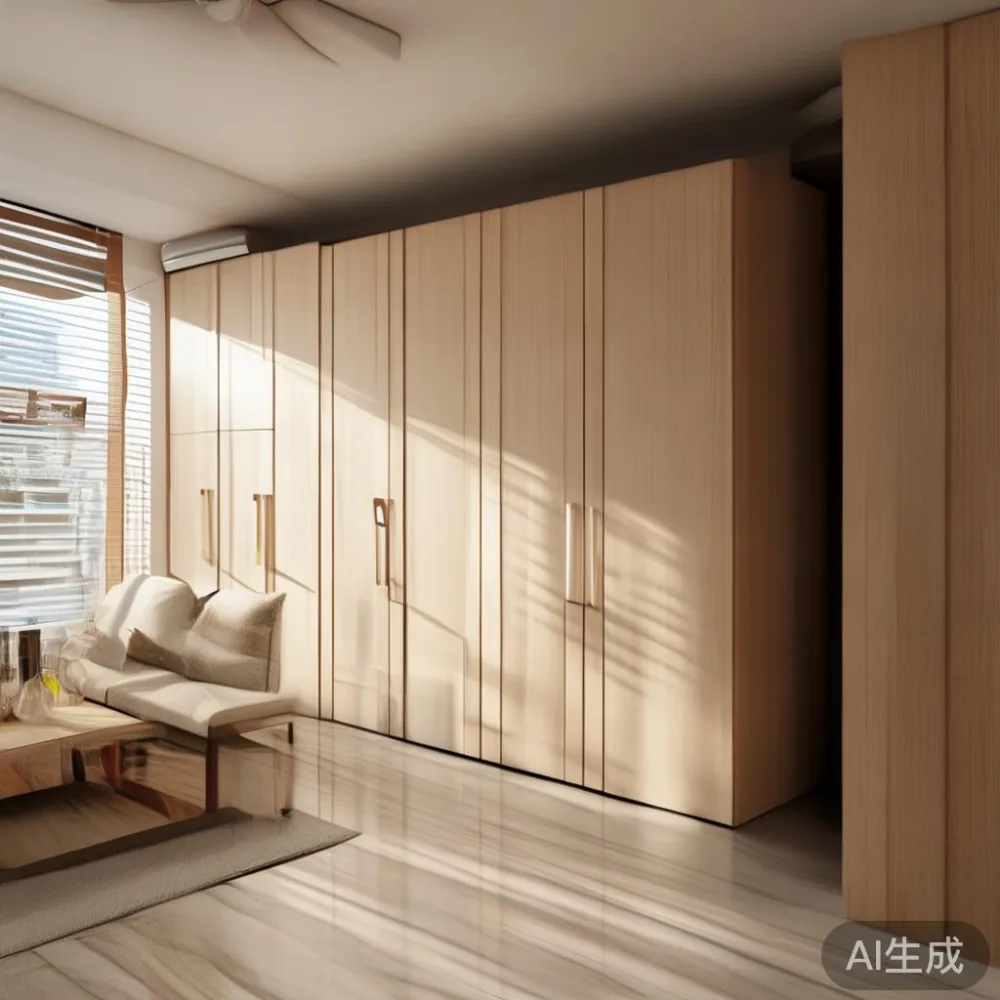
MIDHILL designs and manufactures solid wood furniture, and its wardrobe range is intended for practical homes where finish quality and long-term service matter. The right sizing process is less about finding one universal width and more about balancing storage needs, circulation, and visual proportion. For shoppers comparing inspiration, searches such as best Modern light luxury furniture or Italian light luxury for hotel can establish a design direction, but every dimension should still be checked against the actual Singapore interior.
What size wardrobe fits a typical Singapore HDB living room?
There is no single standard HDB living room, but many 3-room and 4-room BTO flats have a living and dining area with an internal width of approximately 300-360 cm. Some newer 2-room Flexi flats and compact 3-room homes are narrower, with living-room dimensions around 260-300 cm. Older resale flats may have wider rooms but awkward angles near the balcony or structural columns.
For a straight wall, a wardrobe between 180 and 220 cm wide is often a practical starting point for a couple or a family with one child's daily wardrobe. It can offer enough room for hanging clothes while leaving 40-80 cm of visual breathing space when paired with another cabinet, console, or dining table. In a 300 cm-wide room, a 200 cm wardrobe uses about 67% of the wall width; in a 260 cm-wide room, the same unit occupies roughly 77%.
Height needs similar attention. A 200-220 cm wardrobe reaches close to the ceiling and creates a clean architectural effect, while a 150-180 cm unit leaves space above for a shelf or framed artwork. Depth commonly ranges from 55 to 65 cm. A 60 cm-deep model can hold standard hanging garments, while 55 cm suits folded-heavy wardrobes and rooms where the circulation path is tight. Pushing a wardrobe deeper than 65 cm often consumes too much usable floor space without a corresponding increase in capacity.
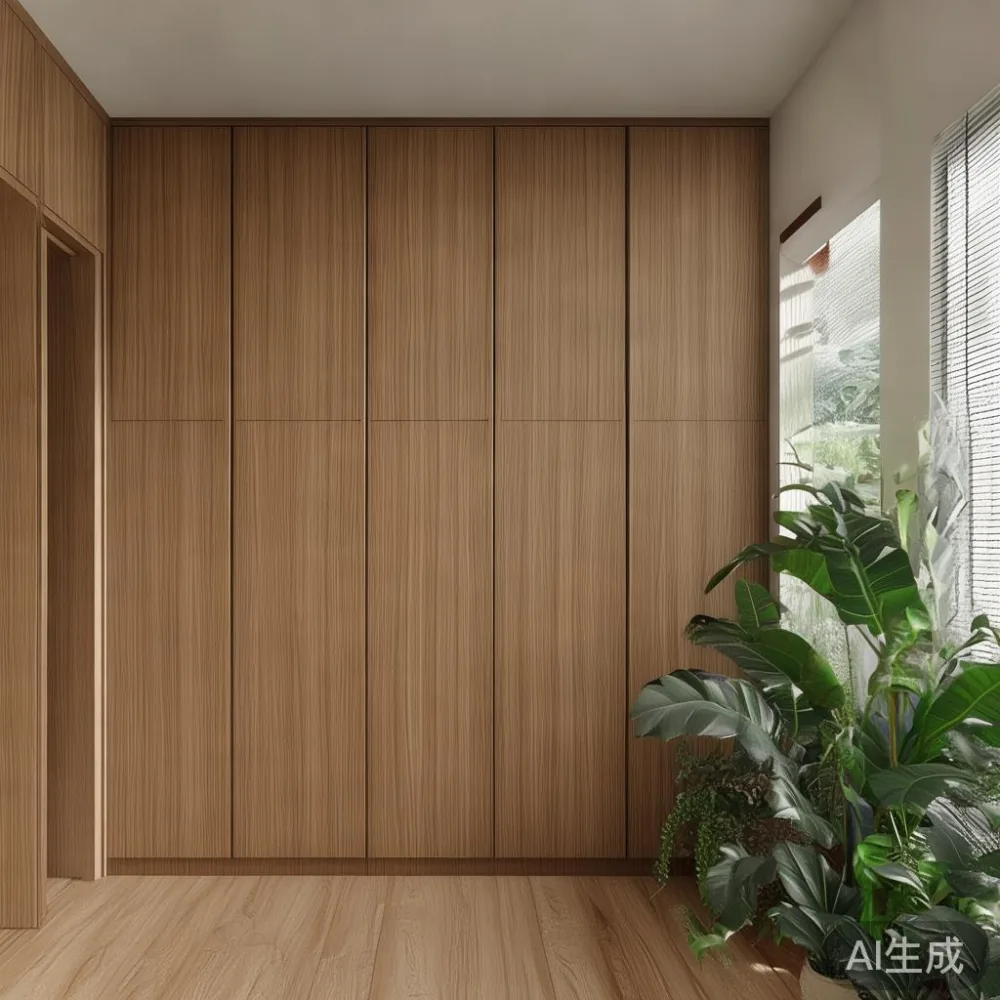
Measure the wall at 3 points: 20 cm above the floor, 100 cm above the floor, and 20 cm below the ceiling. Singapore HDB ceilings are commonly about 240-260 cm high, but pipes, cornices, and uneven paint lines can reduce usable height. Allow 2 cm above the wardrobe for levelling and 2-3 cm at the sides for trim, doors, or wall fillers. A 205 cm-wide unit against a wall measured at 200 cm will not fit, regardless of its attractive catalogue dimensions.
How do I measure a Singapore flat before ordering a wardrobe?
Begin with a tape measure, a notebook, and photographs taken with a phone. Record the living-room length, width, and height, then mark the position of the HDB front door, balcony opening, windows, radiators, power points, and television brackets. Doors that open inward can need an extra 90 cm of clear space. A sliding wardrobe avoids a swinging-door conflict, while hinged doors require roughly 55-65 cm in front of the cabinet.
Next, check the route from the ground-floor lift to the flat. Common HDB lift car internal dimensions are approximately 110 cm wide by 140 cm deep, although older blocks and service lifts vary. The doorway may measure 85-100 cm, and a corridor bend can make a straight 210 cm carton difficult to manoeuvre. A wardrobe may fit in the lift diagonally, but the carton diagonal, packaging thickness, and turning clearance still count. Do not assume that a 220 cm wardrobe can enter if the package is 226 cm long and the lift opening is only 90 cm wide.
For long wardrobes, ask the supplier for a carton breakdown. Two or three smaller packages can be easier to handle than one heavy carton, but more joints can mean more assembly. Keep in mind that a 220 cm wardrobe may weigh 100-160 kg depending on the solid wood species, internal fittings, and finish. A 3-person delivery team may be appropriate, and carrying it upstairs in a lift can save time and reduce damage to the corridor.
Singapore's tropical conditions also affect storage planning. Leave around 5 cm behind a freestanding wardrobe for airflow if the wall is exposed to moisture, and avoid placing it directly against an exterior wall with persistent dampness. Engineered flooring can be marked by a heavy cabinet, so use the supplied felt pads or protective sliders. Confirm the floor is level; a 5 mm gap over 200 cm can visibly distort a tall carcass.
Which wardrobe width suits a Tampines, Bedok, or Punggol home?
The district does not determine the answer; the flat plan does. However, newer BTO layouts in Tampines, Bedok, and Punggol often use compact dining-living zones, and this changes how a 200 cm wardrobe feels beside a 140 cm dining table. In a 3-room flat with a 320 cm wall, the wardrobe could occupy one end while a 140-160 cm dining table sits opposite. Choose a 180-200 cm wardrobe with a 55-58 cm depth to preserve a comfortable 100-120 cm passage.
In a compact 2-room Flexi flat, a 120-160 cm wardrobe is often more sensible. A 150 cm unit may include 100 cm of hanging rail, 2-3 drawers, and a lower shelf without overwhelming the wall. For a 4-room family flat, couples can divide storage between their bedroom wardrobes and a living-room unit, keeping the public area lighter. A 180 cm wardrobe with 120 cm of hanging space, 3 drawers, and 2 shelves could serve as a supplementary cabinet while retaining 50-70 cm of open wall.
Think in zones rather than percentages. A living-room wardrobe normally works well when it occupies about 55-70% of a usable wall. This is a visual guide, not a rule. If the cabinet is the only major object, it may fill 75-80% of the wall. If it shares the wall with a sideboard, a slim television console, or a dining table, keep each piece related in height and finish.
Scale matters as much as width. A 200 cm-wide, 210 cm-high wardrobe creates a near-full-height composition, while a 180 cm-wide, 155 cm-high model reads more like a light-luxury cabinet. French light luxury often favours elegant proportions, pale finishes, and restrained details. American light luxury can introduce deeper tones and more substantial profiles. Post-modern light luxury may combine clean volumes with carefully selected curves or contrast materials.
How much storage should a family wardrobe provide?
Estimate capacity by how clothes are used, not by how many pieces are owned. One adult may need 100-120 cm of hanging rail for shirts, dresses, or jackets, while a child can require 60-90 cm. If most items are folded, allocate more drawers and shelves. A practical 180 cm family wardrobe might offer 100-120 cm of rail, 3-4 drawers, 3-4 shelves, and 1-2 lower compartments. A 200 cm unit may extend this to 120-140 cm of rail and 5-6 drawers, depending on its internal arrangement.
Consider a 150 cm hanging section and 50 cm shelving for long coats. Long garments need approximately 140-155 cm of vertical drop, so a standard 130 cm rail is unsuitable for them. Likewise, open shelving is less useful if the wardrobe contains many delicate pieces. Full-height doors reduce dust exposure, which can be helpful during Singapore's more humid months, while open sections allow quick access to frequently used items.
Do not use the largest possible interior if it creates dead space. A 220 cm wardrobe filled with only 80 cm of clothes can look empty and visually widen the room. Conversely, a 160 cm unit overloaded with unfolded bedding becomes difficult to manage. Drawer extension should also be checked: a 45-50 cm internal drawer may project 35-40 cm when open. It should not hit a dining chair, television stand, or the main circulation route.
For a mixed family, divide the interior by user rather than by equal width. One side can have a 100 cm double-hang section, while the other has a 60 cm long-hang section, shelves, and drawers. Adjustable rails and shelves make the arrangement more adaptable as storage needs change. MIDHILL's 10-year structural warranty provides reassurance for joinery, while its lifetime refinishing service supports the long-term appearance of the wardrobe finish.
Will a large wardrobe make my HDB living room feel smaller?
It can, if scale and contrast work against the room. A dark, floor-to-ceiling cabinet against a pale wall draws attention to the width of the unit. A slightly narrower wardrobe in a light oak tone can create a calmer impression. A 190 cm-wide unit with a 55 cm depth and 210 cm height may feel better proportioned in a 300 cm room than a 230 cm-wide, 65 cm-deep model.
Maintain a 70-90 cm clear path between the wardrobe and the opposite wall in the main walking zone. If the room is only 280 cm wide and the wardrobe is 60 cm deep, the remaining path is about 220 cm, but projecting doors and furniture reduce it further. In a narrow dining zone, sliding doors can recover as much as 50-60 cm compared with hinged doors.
Balance the wardrobe with one substantial or two smaller pieces. A slim console under a mirror can soften a tall cabinet, while a 120-140 cm dining table establishes a second functional zone. If a solid wood sofa is nearby, align its wood tone with the wardrobe rather than matching every dimension exactly. For material research, Nordic for guest room points toward pale woods and simple forms, while how to style French sofa in apartment is useful for balancing a curved or upholstered piece with a more rectilinear wardrobe.
Keep a small gap or deliberate visual connection to the ceiling. Leaving 20-25 cm above a 210 cm cabinet can make it appear freestanding and reduce the tunnel effect. Extending it to the ceiling creates a more built-in look. Either approach is valid, but the decision should follow the room's architecture and the cabinet's actual height, not simply the desire to use every centimetre.
What should I check before ordering and delivery?
Ask for a dimensioned drawing that shows the external width, height, depth, door swing, drawer projection, skirting clearance, and the position of rails and shelves. Confirm whether measurements include handles, plinths, and door thickness. For a 200 cm unit, a production tolerance of several millimetres is normal, but the supplier should explain how the cabinet is adapted when the wall is uneven.
Check the finish under neutral and warm lighting, and request samples where possible. Solid wood movement is part of its character, so seasonal expansion and contraction should be managed according to the maker's care instructions. Avoid installing the wardrobe in a continuously damp location. Singapore's 8% GST should be included in the quoted total, along with delivery to the lobby or flat level, carrying fees, and any staircase or lift surcharges.
Delivery timing should allow for production, stock checks, and peak-period congestion. Allow approximately 30-45 days for a made-to-order solid wood wardrobe, while an in-stock configuration may be available within 7-14 days. These are planning ranges rather than promises. Ask MIDHILL to confirm the current lead time, the carton dimensions, the number of delivery staff, and whether the team can carry the wardrobe to the desired wall position.
Returns are easier when the product and access requirements are understood. MIDHILL offers a 14-day return policy, subject to the applicable product terms, and free shipping for orders over US$350. For a Singapore purchase, the quoted price should be converted clearly to SGD and show whether GST and local delivery are included. At handover, inspect doors, rails, drawers, surfaces, and corner alignment before signing.
How do I choose a wardrobe that works with the rest of my furniture?
Start with the room's main visual material. If the dining table is warm oak, a solid wood wardrobe with a compatible tone can make the dining area feel connected. If the sofa is upholstered in cream or grey, a pale wood cabinet will keep the palette light. A marble table can add crisp contrast, but it should not compete with strongly patterned cabinetry. For a coordinated reference, a MIDHILL coffee table can help establish the wood tone and finish language used elsewhere in the home.
Pay attention to edge profiles. Slender frames, modest cornices, and integrated pulls often create a light-luxury appearance without making the wardrobe visually heavy. Panelled doors can make a large unit feel more traditional, while frameless doors support a cleaner, post-modern light luxury direction. Brass, bronze, or nickel handles should be selected at the same time as the carcass finish, because replacement pieces later may not match perfectly.
For a bedroom, the wardrobe should be quieter than the bed frame but related through wood tone. A nightstand may repeat the same finish, while a solid wood sofa and dining table complete the living area. If a future purchase might involve a best Nordic bed for 2026, keeping the wardrobe in a neutral pale oak or warm walnut makes later coordination easier.
My own sizing check came during a colleague's flat handover in Punggol last month. The showroom wardrobe was 210 cm wide, but the actual wall measured 198 cm after the skirting and air-conditioner ledge were accounted for. We moved to a 185 cm configuration with a shallower 55 cm carcass. The fit looked intentional, the side passage remained comfortable, and the reduced width also allowed a 48 cm-deep console. That experience reinforced why catalogue photos and room dimensions should never replace a site measurement.
The most useful wardrobe is not the one with the highest capacity; it is the one that fits without forcing daily compromises. Measure the room, map the delivery route, match the storage layout to actual clothing use, and give the doors and drawers enough space to open. With those checks completed, a Singapore HDB living room can support a properly scaled wardrobe while still feeling open, practical, and visually refined.