How to Style a Light Luxury Wardrobe in a Small Singapore Apartment
Small HDB flats and narrow condos in Tampines, Bedok, and Punggol can feel crowded when furniture competes with the architecture. The answer is not simply to buy less; it is to choose a wardrobe with the right depth, organise what you own, and create clear visual zones. This guide explains how to style light luxury wardrobe in apartment spaces, from measuring a 90 cm HDB corridor to arranging a 55 cm-deep wardrobe beside a 150 cm bed frame.
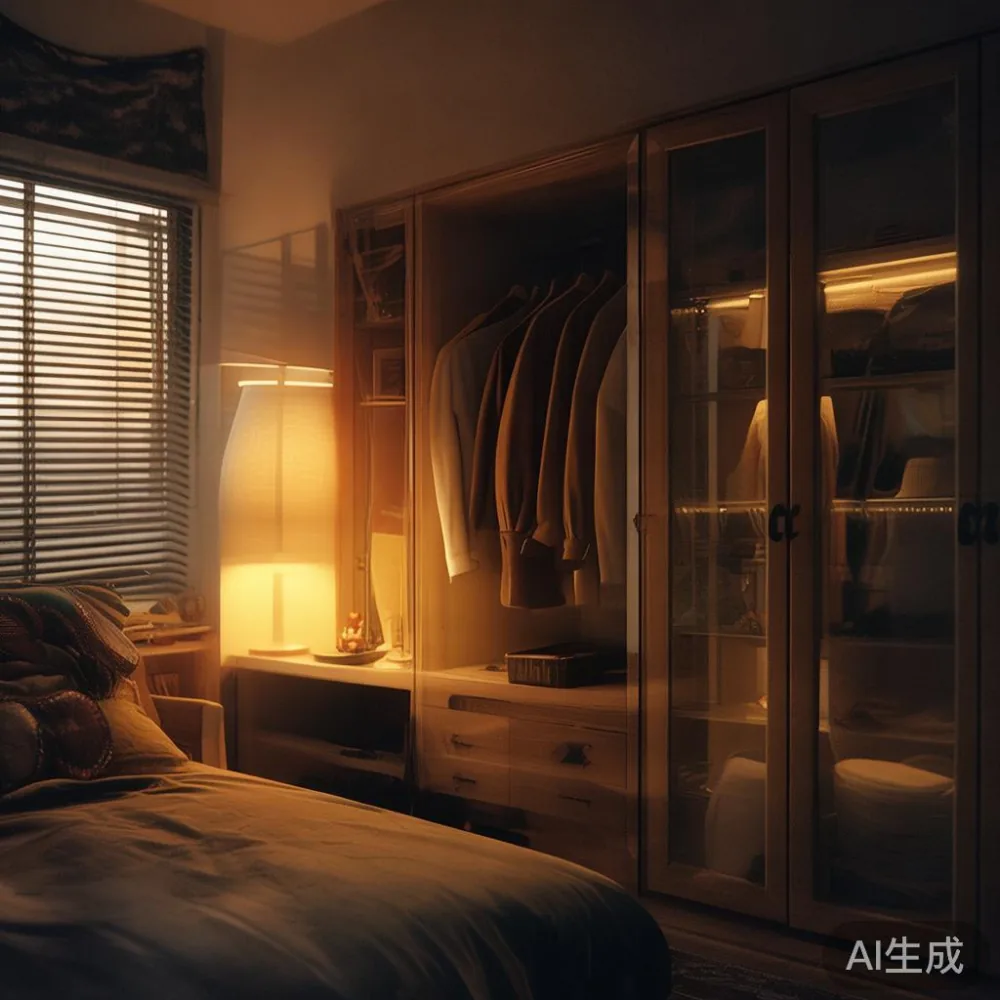
MIDHILL designs solid wood furniture for compact homes, with a 10-year structural warranty and lifetime refinishing support. The focus here is the wardrobe, while related pieces such as a solid wood sofa, bed frame, dining table, nightstand, and marble table can support the same calm, light-luxury language.
What should I measure before choosing a wardrobe for a Singapore apartment?
Begin with the usable wall, not the room’s floor area. Measure the width in 3 places, the height from skirting to ceiling, and the projection of any existing doors, sockets, or pipes. A standard HDB bedroom may offer a 180–240 cm wall, while a compact condo bedroom can provide only 120–160 cm. If the wardrobe is 120 cm wide and 58 cm deep, it occupies 0.70 square metres of floor area.
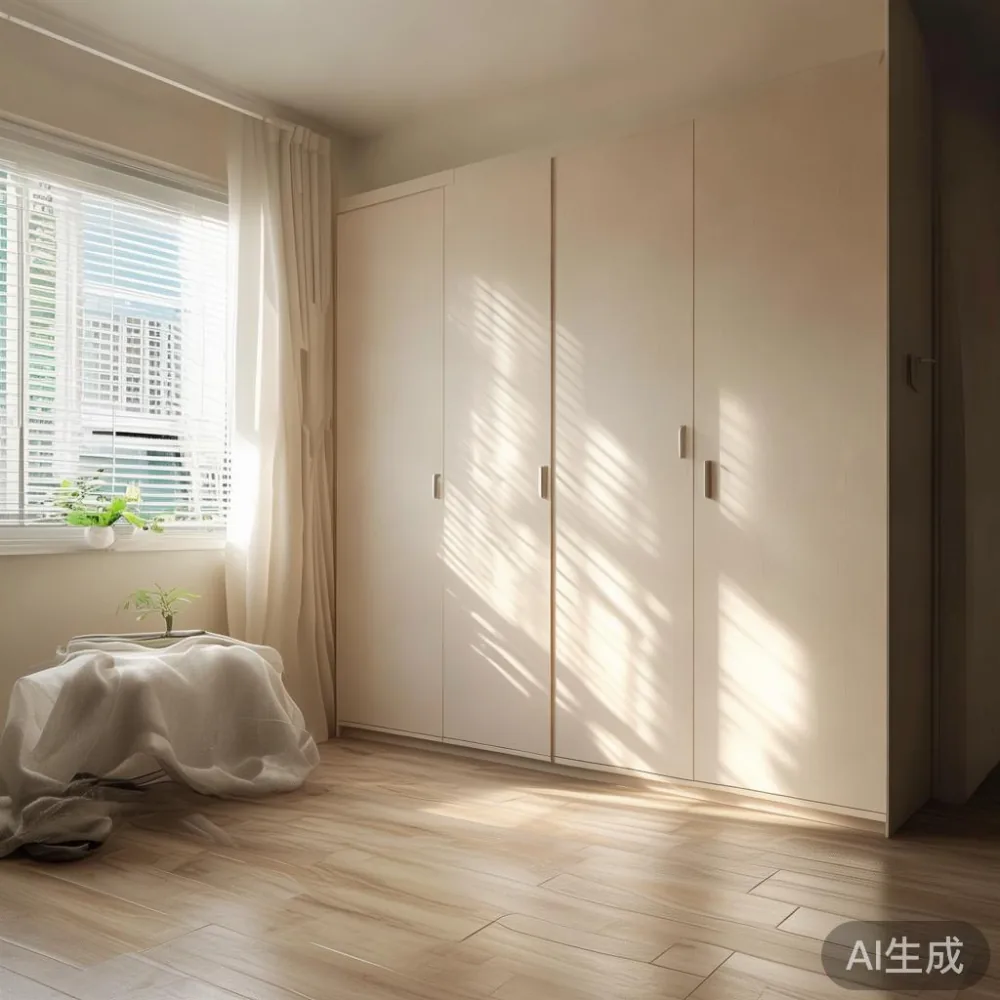
Also check the delivery route. Many HDB lift lobbies and corridors are about 90–120 cm wide, and lift doors may measure around 80–90 cm. A boxed wardrobe panel wider than 85 cm may not turn through the corridor even if the lift itself is large enough. Ask the supplier for the carton dimensions before ordering, and choose flat-pack or modular construction where necessary. For furniture over US$350, MIDHILL provides free international shipping; within Singapore, confirm the delivery quotation separately because GST and local delivery are charged in SGD.
Allow at least 5 cm of clearance behind a hinged wardrobe for the door swing, or use sliding doors if the wall is tight. A 90 cm opening needs about 90 cm of clear frontage, so place it opposite a low nightstand rather than directly across from the bed. A sensible working rule is to keep 75 cm of circulation space beside the main furniture and 60 cm in front of wardrobe doors.
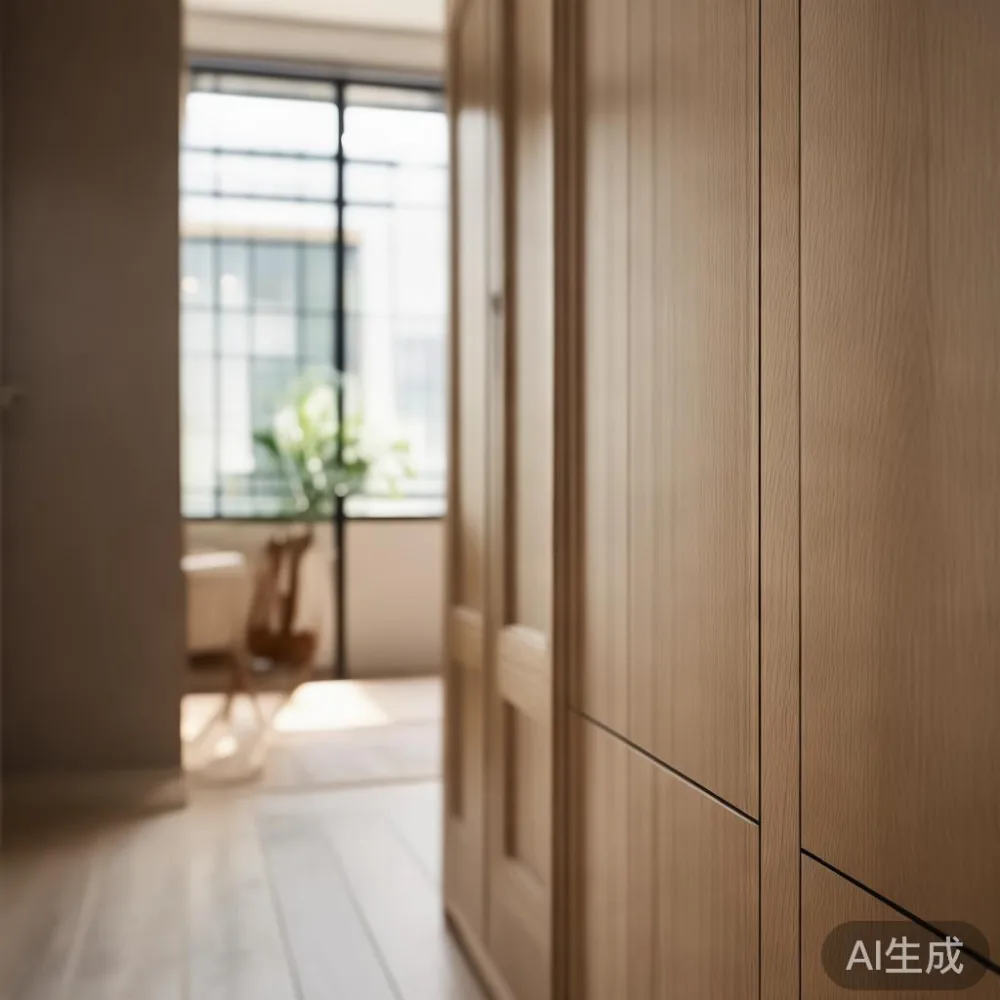
Light colours matter because they preserve visible floor area. Warm white, pale oak, and light ash reflect daylight better than dark walnut. If you prefer a deeper tone, use it on a narrow wardrobe with simple door fronts and pair it with a pale bed frame. The contrast can make the wardrobe read as a deliberate feature wall instead of another bulky object.
How can a 55 cm-deep wardrobe work in a small HDB bedroom?
A depth of 50–58 cm suits most apartment wardrobes because it can hold hanging garments while leaving a usable passage. A 55 cm-deep model with a 120 cm width can accommodate a 100 cm hanging section for shirts or dresses, plus shelves and a drawer unit. A deeper 65 cm wardrobe may suit a larger room, but it steals 10 cm of circulation compared with a 55 cm design.
For folded clothes, use shelves at 32–38 cm intervals. For trousers, build a pull-out rail with a 90 cm internal width. For long coats, reserve at least 150 cm of vertical drop and measure the hem on the highest item. Double-hanging sections usually need 100–110 cm of internal height, while a single hanging section for a 160 cm garment needs about 175 cm.
Choose a sliding-door layout when the bedroom door is opposite the wardrobe. Two 55 cm panels can slide across a 120 cm opening, but the overlap should be planned so the moving panel does not cover the drawer pull. Soft-close runners and a 3 cm finger recess can prevent handles from catching on clothing or walls.
Keep the front visually quiet. Flush doors, slim reveals of 2–3 mm, and integrated pulls reduce the number of horizontal and vertical lines. A pale solid wood frame can be finished in matte white lacquer or a lightly grained natural veneer, giving a French light luxury mood without ornate mouldings. If you want a more architectural character, squared posts, thin black metal edges, and restrained proportions can reference post-modern light luxury styling.
Which light-luxury details make a small wardrobe feel larger?
Mirror placement should serve the room, not merely decorate the door. A full-length mirror on a 45–60 cm door panel can reflect the window and make the opposite wall appear farther away. Mirrored sliding fronts on a 120 cm wardrobe are practical, but a single mirror is often less visually busy. A narrow 40 cm mirror mounted on the side of a fitted wardrobe can work if there is 4–5 cm of side clearance.
Use vertical light lines to draw the eye upward. A 180–210 cm tall wardrobe with a 2 cm top reveal feels tall but not oppressive, particularly when the ceiling is 260–270 cm high. Avoid a bulky crown that adds another 10–15 cm. Instead, extend the carcass close to the ceiling and leave a deliberate shadow gap beneath it.
Internal lighting is equally useful. Warm-white LED strips at 2700–3000K under shelves and along the hanging rail create depth while consuming about 8–15 W per strip. Put the controls on a wall switch or a concealed sensor, not as a cluster of small buttons on the front. An open shelf above the wardrobe can hold 2–3 plants or baskets, but keep the load under 8 kg per shelf and leave 25 cm above the carcass for access.
American light luxury often balances pale woods with dark metal accents, which works well in a modern condo. Keep metal to one repeated detail—black handles, 2 mm door edges, or a slim frame—rather than mixing brass, chrome, and black hardware. French light luxury is softer, with curved edges, cream tones, and tactile fabrics; adapt that language through profile shapes and warm finishes rather than decorative carving.
Can I use a flat-pack wardrobe without making the room look like a storage cage?
Flat-pack construction can be sensible in Singapore because individual panels are easier to carry through narrow corridors. It also allows a custom layout within a fixed wall, such as a 110 cm hanging section and 10 cm shelves on one side. If the corridor narrows below 90 cm, the delivered carton should be checked against the actual turning space, not just the lift dimensions.
Choose a wardrobe with smooth, continuous doors and concealed fixings. Visible screw caps, uneven gaps, and many narrow modules make a room look fragmented. A 4-door 120 cm-wide unit may be more visually compact than a 2-door 60 cm unit because the handles form a calmer rhythm. In contrast, an open wardrobe can be useful in a study or walk-in area, but it will show visual clutter in a bedroom.
For a rental flat, confirm whether the landlord permits drilling before fixing wall rails. Freestanding wardrobes should be stabilised with an anti-tip strap where children are present. If assembling the unit yourself, allow 2–4 hours for a 4-door wardrobe and two people for lifting panels over 20 kg. Otherwise, professional assembly protects the hinge alignment and warranty conditions.
For buyers searching for for sale Vintage furniture, treat the term as a style reference rather than a promise that a new wardrobe will look distressed. A solid wood wardrobe can use lightly toned oak, ash, or walnut with restrained grain, paired with a curved mirror and warm lighting. The result can feel collected over time without making a 12 square metre bedroom look cluttered.
How do I coordinate a wardrobe with a bed frame, nightstand, and dining table?
Create one material story and repeat no more than 3 colours. For example, pair an oak wardrobe with a pale oak bed frame, white bedding, and matte-black details. A matching solid wood sofa in the living room can carry the same finish, while a marble table can provide one cool accent. If the dining table is darker, keep the bedroom wardrobe lighter to preserve separation between rooms.
Measure the bedroom visually. A 150 cm-wide bed frame against a 180 cm wall leaves only 15 cm on each side, so a 40 cm-wide nightstand will not fit comfortably. A 120 cm bed leaves 30 cm on each side, enough for a slim 35–40 cm nightstand. In compact rooms, a 35 cm wall-mounted nightstand can free the floor, but check that the drawer opens without hitting the wardrobe.
Do not force every piece into a different design era. A Nordic-style bed frame with simple lines can sit beside a lightly grained wardrobe, and an industrial for dining room scheme can use black steel, warm timber, and stone surfaces without carrying that contrast into the bedroom. A marble table with a 100–120 cm top is comfortable for 4 people in a 90–110 cm dining zone; an oval or rectangular shape with softened corners improves movement in narrow areas.
When comparing sleepers, European light luxury bed vs Nordic bed is partly a question of visual weight. European forms often include upholstered headboards and gentle curves, while Nordic frames tend toward straight lines and exposed timber. Both can work in a small flat if the bed frame is kept low and the wardrobe is vertically restrained.
How do I organise clothes so the wardrobe does not look crowded?
Organisation begins before the doors are closed. Divide clothing into 4 categories: hanging, folded, seasonal, and overflow. Keep daily items between waist and shoulder height, where they can be reached without a step stool. Place the most-used shirts and dresses in a 90–100 cm central hanging section. Use the upper shelves for undergarments, folded knitwear, and spare bedding.
Limit visible quantities. A 120 cm-wide wardrobe with 3 shelves per bay can look full with 6 folded piles per shelf. Two neatly folded stacks with a 10 cm gap are easier to scan. Use matching boxes for accessories, label them, and keep each box below 3 kg. A 180 cm-high hanging rail can hold roughly 20–25 shirts at 2–3 cm spacing, but the number you actually need may be closer to 12 if the section is 90 cm wide.
Use the lower drawers for socks, underwear, and trousers, then reserve one drawer for bedding. Add a slim valet rod for ties or scarves only if the wardrobe has at least 8 cm of depth to spare. Avoid storing shoes inside unless the unit includes a ventilated shoe rack; trapped moisture can affect timber and create odour.
For doors, choose either open hanging or closed storage for most categories. A small open section can prevent the wardrobe from becoming a blank wall, but displaying no more than 6 garments in a 45 cm bay. The visual effect should be deliberate, not accidental.
What should I check before ordering a custom wardrobe in Singapore?
Request a dimensioned drawing showing the external width, depth, height, internal compartments, and clearances. Check the handle projection, door swing, skirting allowance, and whether the unit is freestanding or built in. Confirm the finish, core material, hardware finish, and warranty in writing. A 10-year structural warranty should cover defects in the load-bearing construction, while lifetime refinishing can address surface wear if the service terms allow.
Review the delivery route in detail. Provide the block, floor, lift, and corridor measurements, and photograph tight turns where relevant. Standard delivery may take 7–14 business days for stocked configurations, while bespoke or special-finish pieces can take 4–8 weeks. These are planning estimates rather than a substitute for a written quotation. Confirm whether the stated delivery days include assembly, and ask whether GST is included; a 9% GST applies to domestic sales in Singapore.
Check the return policy before ordering. MIDHILL offers a 14-day returns window, with the item unused, in its original packaging, and subject to the stated exclusions. Custom-sized or specially finished pieces may have different return conditions, so ask for those terms before paying. Keep your order confirmation, dimensions, and delivery photographs for reference.
Also think about long-term care in humid weather. Leave 3–5 cm behind freestanding units for airflow, use moisture-resistant finishes in bathrooms or laundry areas, and wipe timber with a dry cloth rather than soaking it. For a small flat, a well-proportioned wardrobe is not merely storage: it can define a room, conceal clutter, and preserve the feeling of space. Measure the route, choose restrained proportions, and let light-coloured timber do most of the visual work.