Standing by the Wardrobe: How I Styled a 63 sqm Tampines HDB Without Making It Feel Crowded
Last month I visited a colleague's new 63 sqm three-room HDB flat in Tampines. She had just taken delivery of a 1.8m solid wood wardrobe, a 1.5m bed frame, and a 1.2m dining table from MIDHILL, all craned up a 1.1m-wide service corridor on a Tuesday morning slot. Two delivery men, forty minutes, zero scratches on the lift doors. The flat had a 900mm-wide lift, a corridor that turned twice before the unit door, and that familiar HDB constraint: every metre you gain in a wardrobe, you lose in the bedroom walkway. She was determined not to let the new furniture swallow the room. The result, after one weekend of styling, looked intentional, calm, and far larger than the floor plan suggested.
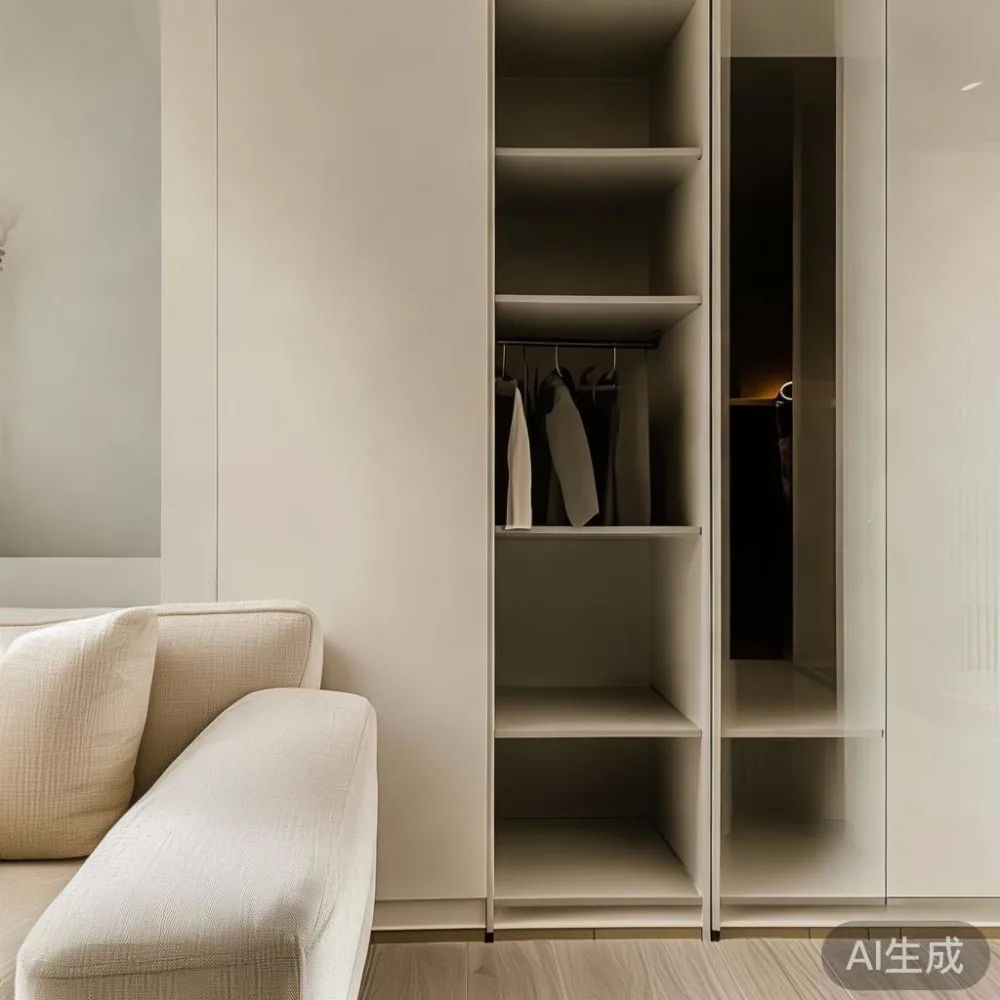
Singapore flats are a specific styling puzzle. HDB three-room units run 63 to 65 sqm, four-room units 90 to 93 sqm, and most resale condos in Bedok and Punggol sit between 75 and 95 sqm. Ceiling height is almost always 2.7m to 2.9m. Door widths are typically 0.9m. After you account for a 1.8m x 0.6m wardrobe, a 1.5m x 2.0m bed frame, two nightstands at 0.45m each, and a circulation gap of 0.6m between bed and wardrobe, you have roughly 4 to 5 sqm of usable bedroom floor left. Spend it carefully.
What does a "wardrobe-first" styling rule actually mean for a small flat?
It means the wardrobe is the anchor of every room it sits in. Pick the wardrobe first, in material, height, and door type, then build the rest of the room around its footprint. In a 12 sqm HDB bedroom, a floor-to-ceiling wardrobe at 2.4m tall x 1.8m wide x 0.58m deep swallows roughly 1.04 cubic metres of volume. If you pick a darker tone, it reads heavier; if you pick a light oak or ash solid wood, the same volume reads lighter. That single choice decides whether your bedroom looks like a wardrobe with a bed, or a bedroom with storage.
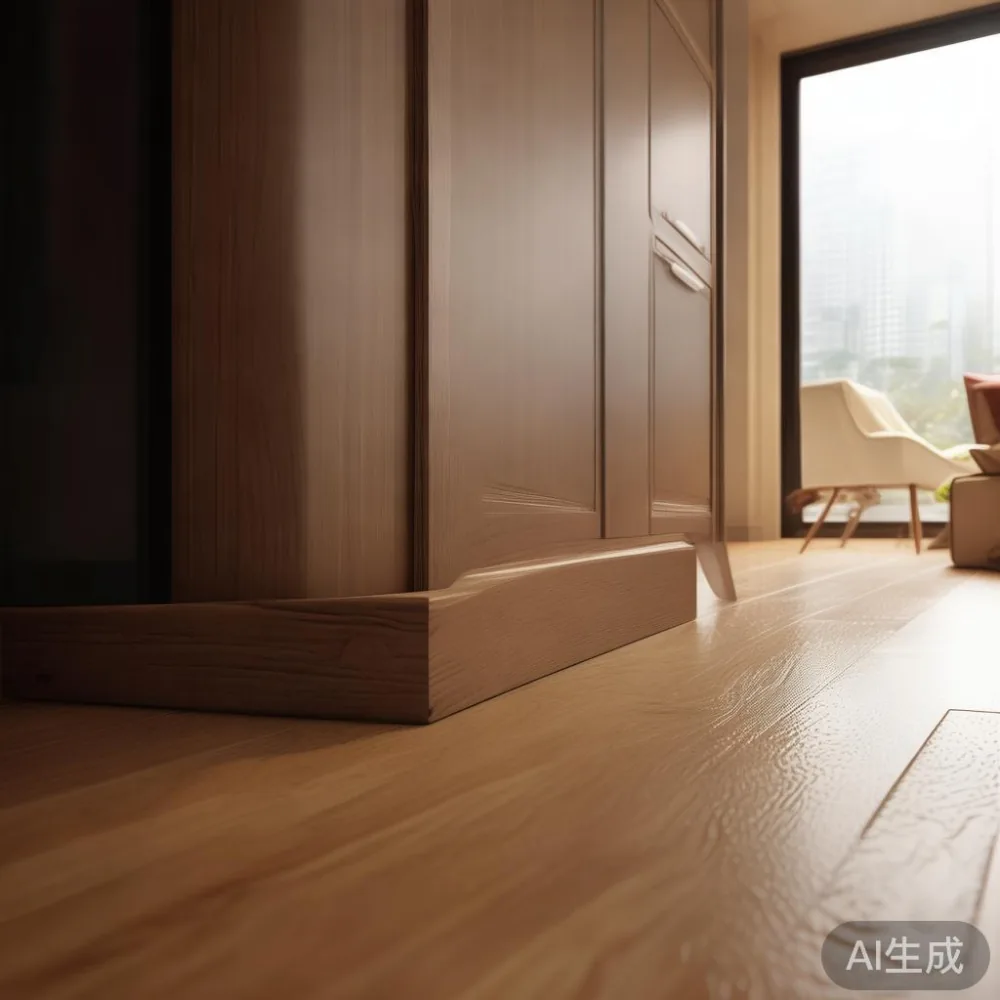
I watched my colleague reject two perfectly serviceable wardrobes before settling on a three-door sliding French provincial wardrobe in whitewashed oak. The sliding doors saved 0.6m of swing clearance she would otherwise have lost. The 0.58m depth was 2cm shallower than the industry default 0.6m, which is the difference between a usable 0.7m walkway and a tight 0.68m one. She later told me the exact question she had typed into her phone the night before ordering: how to style French provincial wardrobe in bedroom. The answer, she decided, was to keep everything else in the room quiet. A plain 100% cotton duvet in oat. One cane nightstand at 0.45m wide. No headboard carving. The wardrobe does the talking.
How do you keep a 63 sqm HDB from feeling crowded after the furniture arrives?
Three numbers govern a small Singapore flat: ceiling height (2.7m to 2.9m), door width (0.9m), and corridor clearance (0.9m to 1.1m). Furniture has to respect all three. Here is the short list my colleague and I settled on after measuring her unit with a tape and a phone.
1. Pick furniture that is small in volume, not small in size. A 1.8m wardrobe at 0.58m deep is smaller in volume than a 1.5m wardrobe at 0.65m deep, because the extra 7cm of depth is wasted on air you cannot reach anyway. Same logic for a bed frame: a 1.5m x 2.0m solid wood bed frame in light oak reads lighter than a 1.4m x 1.9m metal one, because the wood grain breaks up the visual mass.
2. Keep the floor visible. In the living room, a 1.6m x 0.8m solid wood dining table on skinny 5cm legs lets you see the tiles underneath. A bulky marble table on a 12cm plinth will eat the same floor area but read twice as heavy. The marble table belongs on a balcony or in a larger condo unit, not a 63 sqm HDB.
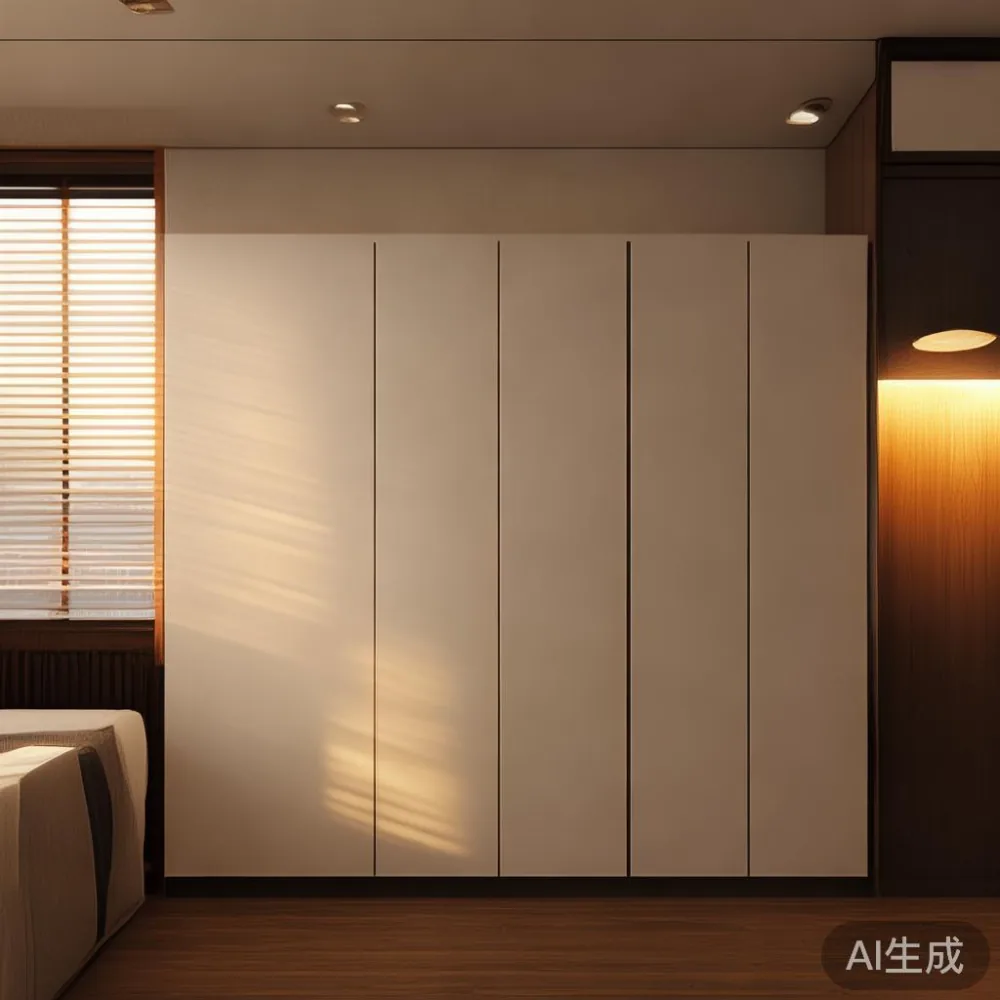
3. Match wardrobe height to ceiling. A wardrobe that stops 20cm below the ceiling collects dust and looks amputated. A wardrobe that reaches the ceiling looks built in, even if it is freestanding. MIDHILL wardrobe heights come in 2.0m, 2.2m, and 2.4m options; the 2.4m option works for the standard 2.7m HDB ceiling once you allow 0.3m for a 30mm levelling shim and skirting.
4. Use sliding doors where the room is under 3m wide. A swing wardrobe door needs 0.55m to 0.6m of clear floor space. A sliding wardrobe needs 0.05m. In a 2.8m x 2.9m bedroom, that 0.55m is the difference between a workable dressing area and a stub of dead space.
Is light luxury the right style for a HDB, or does it look try-hard?
Light luxury works in Singapore flats if you treat it as a finish, not a theme. French light luxury, with its tapered solid wood legs, brushed gold handles, and pale upholstery, was made for rooms where you cannot afford visual weight. The trick is restraint. A light luxury sofa with a 0.85m seat depth and 7cm arm height will read more expensive in a 14 sqm living room than a 1m-deep traditional one, simply because the room can breathe around it.
American light luxury skews chunkier: wider arms, deeper seats, more cushion. Post-modern light luxury is the middle path, geometric but soft. For a HDB living room under 16 sqm, French light luxury usually wins. For a 30 sqm condo in Punggol, American or post-modern gives you presence without filling the room. My colleague chose a 2.1m French light luxury sofa in pale grey boucle, 0.9m deep, on 12cm walnut legs. It cost SGD 2,400, and the legs alone changed how the room read.
A useful comparison: the light luxury sofa vs French provincial sofa question comes down to two things. The light luxury sofa is upholstered, usually in fabric, with metal or wood trim, and suits modern HDB interiors from 2015 onwards. The French provincial sofa is carved, often in solid wood with linen or velvet, and suits a more traditional interior. In a Tampines HDB built after 2018, the light luxury sofa is the safer choice; in a older Bedok walk-up, the provincial sofa can shine.
Which wardrobe size actually fits a HDB bedroom in Tampines or Bedok?
Measure three things before you order: the wall length, the ceiling height, and the corridor turning circle. The largest wardrobe a standard HDB bedroom can accept is roughly 2.4m wide x 2.4m tall x 0.6m deep, but that leaves no room for anything. The workable maximum is 2.0m wide x 2.4m tall x 0.58m deep, which gives you four compartments (long hang, short hang, two shelves, three drawers) and still leaves 0.8m of walkway on one side of the bed.
For a 3.0m x 3.2m HDB bedroom, a 1.8m wardrobe is the sweet spot. For a 3.4m x 3.6m master bedroom in a Punggol condo, you can stretch to 2.0m or 2.2m. Anything wider than 2.2m starts to dominate the wall. Anything taller than 2.4m needs a crane delivery, which adds roughly SGD 80 to SGD 150 to the bill and requires a 1.2m-wide service corridor. Most HDB service corridors are exactly 1.2m at the lift lobby and narrow to 1.1m at the stairwell, so check yours before you order.
Best Modern wardrobe for 2026 in my own shortlist is a 2.0m three-door sliding wardrobe in solid ash with a 30mm stone-look countertop on top. The countertop gives you a 0.3m deep ledge for keys, a plant, a candle, anything that usually ends up on the bed. It also visually caps the wardrobe so the ceiling does not feel like it is caving in.
Coastal for small living room: does it actually work above the equator?
Coastal styling in a HDB living room is risky because most Singapore light is overhead and yellow-tinted, not the long raking light that makes coastal palettes sing. The shortcut is a half-coastal treatment: a 1.6m x 0.8m solid wood dining table in whitewashed finish, two cane dining chairs, a jute rug, and one or two coastal accents in the form of a bleached vase or a piece of driftwood. Keep the sofa plain. Coastal for small living room works when it is a mood, not a theme. If you go full coastal with white floor tiles, white curtains, and a white sofa, the room will look like a clinic. Stay at 30% coastal, 70% plain.
My colleague's living room ended up at about 20% coastal: a jute rug (SGD 89), a whitewashed 1.6m dining table, and a single bleached oak frame around the window. The rest of the room was a quiet French light luxury palette. The combination read larger than the sum of its parts.
Scandinavian for dining room: how to do it without making it feel like an IKEA catalogue
Scandinavian for dining room works in Singapore if you anchor it in solid wood and skip the bright whites. A Scandinavian dining room is really about three things: pale solid wood, soft textiles, and a single statement piece. In a HDB dining corner that is 2.4m x 1.6m, a 1.4m solid wood dining table in pine or ash on 6cm tapered legs is the right scale. Add two bench seats instead of four chairs; benches slide under the table when not in use and recover 0.4m of walkway in a tight HDB corridor.
The mistake most people make is buying all the matching Scandinavian pieces at once. The room reads as a showroom, not a home. Mix the dining table in Scandinavian pale wood with a single darker piece elsewhere, such as a solid wood bed frame in walnut or a darker oak nightstand. One darker piece gives the eye somewhere to rest and stops the palette from going flat.
What does a realistic MIDHILL order for a small flat actually cost in SGD?
Here is a real working budget for a 63 sqm HDB, including 9% GST, delivery, and basic installation. A 1.8m three-door sliding solid wood wardrobe in ash: SGD 2,650. A 1.5m x 2.0m solid wood bed frame in the same ash: SGD 2,180. Two nightstands at 0.45m wide in matching ash: SGD 480 each, so SGD 960. A 1.6m x 0.8m solid wood dining table on tapered legs: SGD 1,480. A 2.1m French light luxury sofa in boucle: SGD 2,400. Delivery is free above SGD 350, which this order easily clears. Total, before GST: SGD 9,670. With 9% GST: SGD 10,540.
MIDHILL furniture orders ship from Foshan in 35 to 50 days by sea to Singapore, with white-glove installation included in the loft. The structural warranty runs ten years on solid wood frames, and refinishing is offered for the life of the piece. If you ever want to restain a Nordic wardrobe to a darker walnut, you ship it back to the workshop, pay a fraction of the original price, and the wardrobe returns looking new.
If you are wondering where to buy bed from MIDHILL without paying showroom markups in Singapore, the answer is direct from the factory via their official channels, which keeps the price 20% to 35% below local resellers for the same solid wood specification.
Delivery day: what actually happens when a 1.8m wardrobe meets a HDB corridor?
I watched the delivery up close. The truck arrived at the Tampines block at 9.40am. Two men, a hydraulic dolly, and four blankets. The wardrobe was flat-packed in two cartons, the heaviest at 68 kg. They cleared the lift (rated 630 kg) with room to spare, handled the 1.1m-wide service corridor with the cartons tilted at 30 degrees, and assembled the wardrobe in the bedroom in roughly 90 minutes. Total time on site: two hours and forty minutes.
Three things to check before delivery day. One, your lift door width: HDB passenger lifts are usually 0.9m wide, service lifts 1.2m. Two, your corridor turning circle: a 1.8m wardrobe carton at 0.45m wide needs a 1.5m turning radius at minimum. Three, your unit door: a standard HDB unit door is 0.9m wide and 2.1m tall. A 2.4m-tall wardrobe will not fit through it assembled; it must come flat-packed.
Can you mix a French provincial wardrobe with a Modern light luxury sofa?
Yes, if you keep the wood tone consistent. A French provincial wardrobe in whitewashed oak will sit happily next to a Modern light luxury sofa in pale grey boucle, because both share a cool, low-saturation palette. The provincial wardrobe brings shape; the modern sofa brings texture. The combination reads as one room, not two ideas fighting.
Avoid mixing a French provincial dark walnut wardrobe with a light luxury sofa in pale boucle. The contrast in wood tone will make both pieces look out of place. If you have your heart set on dark walnut furniture, switch the sofa to a deeper linen in taupe or charcoal so the room sits in the same tonal register.
How do you style a wardrobe so it does not dominate the bedroom?
Five small moves make a 1.8m wardrobe feel like part of the wall rather than the focal point. First, run a 30mm stone-look countertop across the top to cap it visually. Second, hang a single piece of art, 60cm x 80cm, off-centre to the left, so the eye breaks up the wardrobe face. Third, place a 1.4m mirror on the opposite wall; the mirror doubles the perceived size of the room and bounces light off the wardrobe door. Fourth, keep wardrobe handles small: 10cm bar handles read better than 30cm ones in a small room. Fifth, light the wardrobe interior with 4000K LED strips on a door sensor; a lit wardrobe reads as a feature, an unlit one reads as a wall.
Final layout checklist for a small Singapore flat
Measure the wall, ceiling, door, and corridor before you order. Pick the wardrobe first, in material and door type, then the bed frame, then the dining table. Match wood tones across at least two rooms. Keep sofa legs visible; a 10cm to 12cm leg gap is the minimum. Leave 0.6m of clear walkway around every major piece. Cap every wardrobe with a countertop to give the eye a horizontal line. Light every wardrobe interior. And keep one darker piece somewhere in the flat so the palette does not go flat. With those rules in place, a 63 sqm HDB can read like a 75 sqm condo, and a 75 sqm condo can read like a small house. The furniture does not get smaller. The room just gets better at holding it.