How to Style a Small Apartment Without Making It Feel Crowded
A compact Singapore home does not have to feel visually tight. The trick is to use fewer, better-proportioned pieces, control the visual weight of storage, and let light travel through the rooms. A carefully planned wardrobe can do more than hold clothes: it can define one wall, conceal clutter, and create the impression of a calmer, more spacious interior.
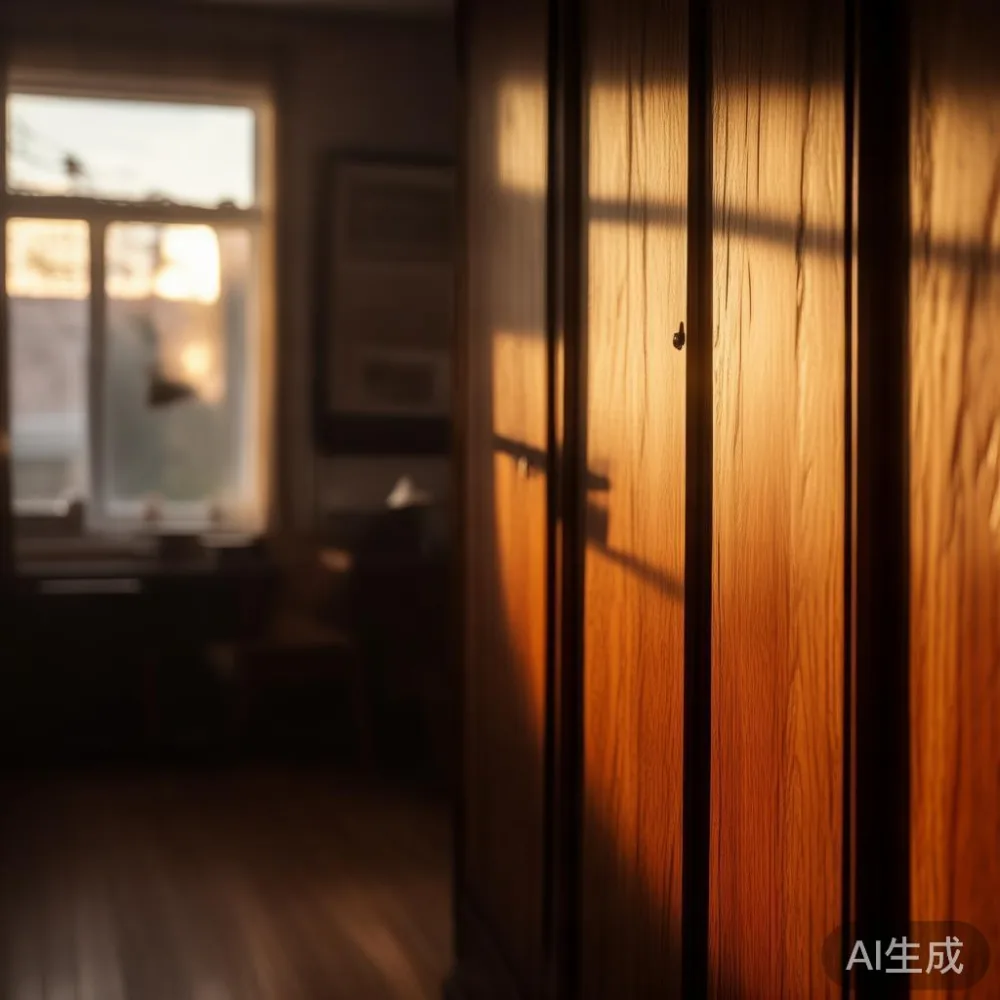
In many HDB flats and condos around Tampines, Bedok, and Punggol, the practical constraints are familiar. Ceiling heights are often around 2,400–2,700 mm, corridors may be only 900–1,100 mm wide, and shared lifts can make a large, deep wardrobe difficult to deliver. The local climate also makes material selection and ventilation important. Here is how to plan a small apartment around proportion, function, and light-luxury detail rather than filling every available centimetre.
How can I make a small apartment feel larger without buying less?
Begin with sightlines. Pale walls, continuous flooring, and matching visual tones allow a room to read as one connected volume. Instead of making every object contrast sharply, repeat 2 or 3 colours through cushions, curtains, cabinet fronts, and artwork. For example, warm oak, ivory, and matte black can create continuity without making the room feel heavy.
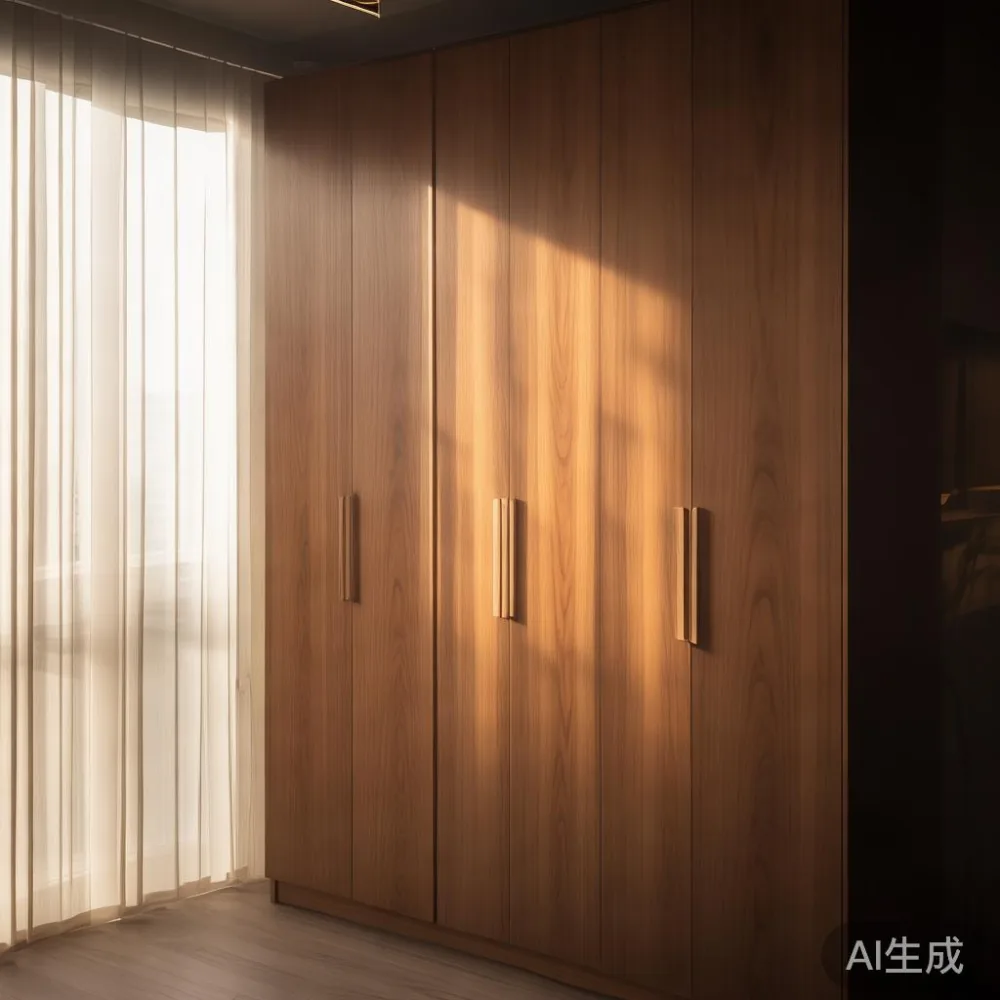
Storage should sit within the architecture rather than project into it. A built-in wardrobe with a flush frame can look neat, while a freestanding wardrobe with a slim profile can work when the room needs flexibility. Avoid pushing oversized units against every wall; a little exposed floor around the main storage zone often makes the space feel more open.
Use vertical space carefully. Open shelves above a compact desk or near a window can carry books and plants without occupying floor area, but leave sections of wall visible. A room filled from floor to ceiling in every direction can feel busier than one with deliberate pauses. The objective is balance, not maximum capacity.
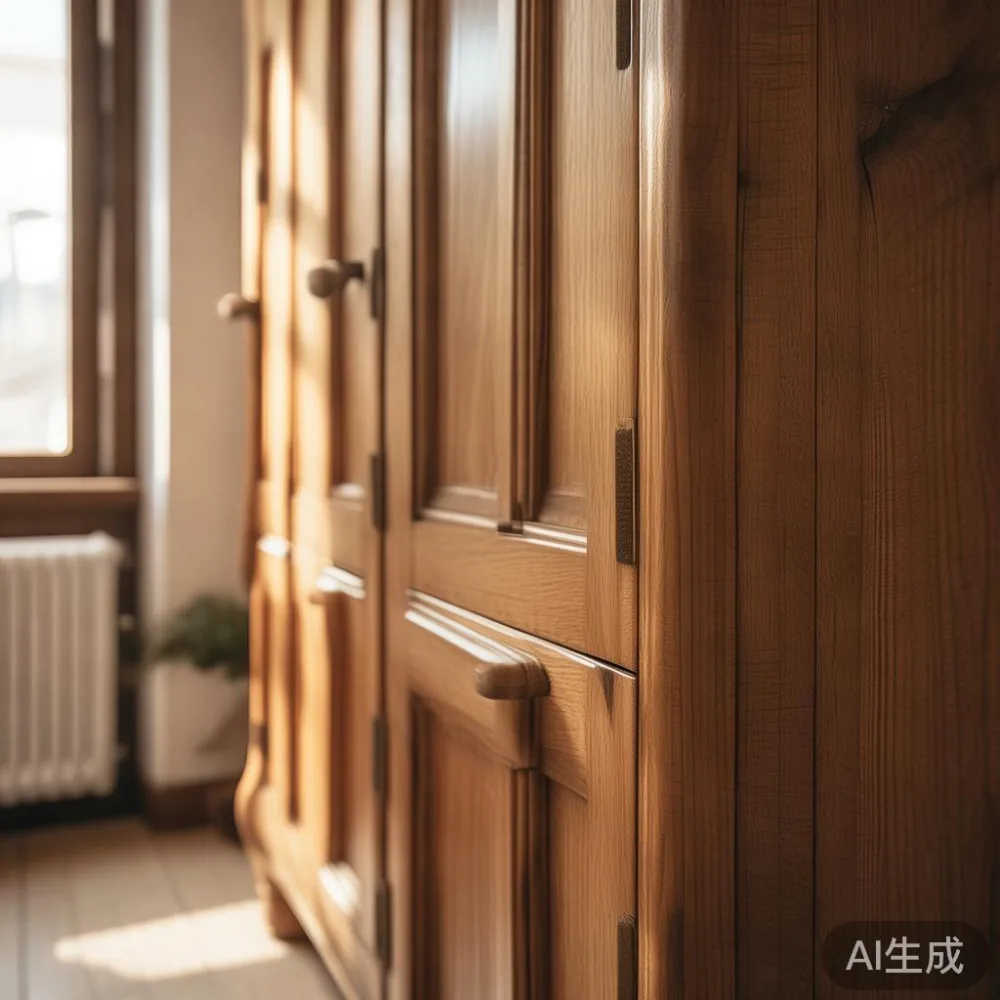
For a local example, I visited a 3-room BTO in Tampines last month with a compact bedroom measuring roughly 2.8 by 3.2 metres. The original layout had a broad sliding-door unit that made the bed feel boxed in. Replacing it with a 1,800 mm-wide wardrobe in a light oak finish, paired with a slim bed frame and a single small nightstand, opened the visual width by about 300 mm. The client later reported that the room felt wider even before any wall colour was changed.
What wardrobe dimensions suit a small Singapore bedroom?
Measure the room, the door openings, and the route from the corridor to the wardrobe. A common bedroom wardrobe width is 1,500–1,800 mm, while a 600 mm depth is enough for most hanging garments. A deeper wardrobe at 650 mm may suit folded clothing or long dresses, but it takes more space and should not be used unless the room allows it.
For a standard HDB bedroom, a 1,500–1,800 mm wide and 550–600 mm deep unit is often practical. In a condo bedroom with sloped ceilings or a window recess, a 2,000–2,400 mm custom wardrobe can use the full wall more efficiently. Keep the doors flush or use sliding panels where the room is narrow. Hinged doors need clearance of roughly 600–900 mm for comfortable opening, while sliding doors need less swing space but should not be placed opposite a frequently used window.
The delivery route matters as much as the finished installation. Check the lift door, lift interior, stair turns, and corridor width. A wardrobe that fits the bedroom but cannot reach it is not a workable plan. MIDHILL can advise on packed dimensions and delivery planning for Singapore orders, with delivery commonly taking 5–14 working days after production, depending on stock, custom sizing, and the destination address.
Weight is another consideration. A solid oak wardrobe may weigh 80–180 kg depending on its construction, while a lighter engineered-wood option may weigh 40–90 kg. For a high-rise move, document the lift booking requirements and protect the corridor with floor covering. Installation should be completed by at least 2 people for a large wardrobe, and the base should be levelled before the doors and internal fittings are adjusted.
Should I choose sliding, hinged, or open wardrobe doors?
Sliding doors suit narrow rooms and straight-on access. They use no swing clearance and can reflect light if one panel is mirrored or has a pale finish. However, a mirrored surface can make a compact room feel busier, so frosted glass or a light lacquer panel is often more restful. Hinged doors provide easier access to hanging sections, but they need room to open and are better where the wardrobe faces a blank wall rather than the bed.
Open wardrobes make garments part of the visual composition, which is attractive in a studio or larger bedroom. In a small apartment, they also require careful spacing and can show clutter. If you select an open wardrobe, limit it to one section of 900–1,200 mm, use matching hangers, and keep the lower shelf relatively sparse. A mix of closed and open storage is often easier to maintain.
French light luxury styling works well with pale timber, brushed brass handles, and softly bevelled edges. American light luxury leans toward clean lines, deeper walnut tones, and substantial hardware. Post-modern light luxury can combine restrained geometry with one controlled decorative detail, such as fluted panels or a curved pull. Whichever direction you choose, keep the hardware consistent and avoid adding several competing patterns.
How should I style a wardrobe so it does not dominate the room?
Let the wardrobe become the background. If the doors are light oak or warm white, keep bedding and curtains close to those tones. If the wardrobe has a dark finish, use it as a deliberate anchor and balance it with a lighter bed frame, pale wall, or simple artwork. Avoid placing a large patterned rug directly in front of a dark unit, because both can compete for attention.
For a bedroom, a narrow bed frame with a floating headboard creates a clean horizontal line. A small nightstand measuring 350–450 mm wide is enough for a lamp, phone, and glass of water, provided there is space to walk beside the bed. If the bedroom is under 8 square metres, consider a nightstand with a drawer and a lower shelf rather than a bulky pedestal.
Learning how to style Japanese bed in bedroom layouts is useful when the room is tight. A low-profile platform bed with a slim headboard preserves visual floor space, and a futon-style setup can work in a multipurpose room. Keep the mattress close to the floor, use a restrained palette of oatmeal, pale timber, and charcoal, and add one textile layer rather than multiple decorative objects.
For a compact sitting room, a solid wood sofa with a shallow seat depth of 850–950 mm is easier to accommodate than a deep sectional. A coffee table with a 400–600 mm diameter gives you a place for a cup and book without blocking the main walkway. If you search for MIDHILL coffee table options, compare the table height with the sofa seat: a 380–430 mm coffee table usually feels comfortable with a standard 430–460 mm-high sofa.
How do I use lighting and mirrors without creating more visual clutter?
Light should be layered. Ceiling lighting can provide general brightness, while a wall lamp or small table lamp adds warmth near the wardrobe. Warm-white light around 2,700–3,000K suits wood finishes and makes a bedroom feel comfortable in the evening. Avoid a single harsh overhead bulb as the only source, because shadows can make corners feel smaller.
Mirrors are useful when placed opposite a window or across a narrow walkway, but one large mirror can produce glare. A pair of slim, full-length mirrors mounted on the wardrobe doors can help distribute light while preserving the clean surface. Keep the frame the same colour as the wall or hardware to reduce visual interruption.
In a Tampines flat with limited daylight, a pale wardrobe finish can prevent the bedroom from looking heavy. In a Punggol condo with large windows, darker cabinetry can provide contrast without making the room feel oppressive if it occupies only one wall. Bedok interiors often benefit from a balance of warm timber and cream textiles, especially when the flooring is cooler grey stone or laminate.
What should I measure before ordering a wardrobe?
Make a simple scale drawing before selecting furniture. Record the room width and length, ceiling height, skirting depth, door positions, window edges, and the location of sockets. Measure the wardrobe opening diagonally as well as vertically, especially in older HDB flats where corridors and door frames are not perfectly square.
Leave 30–50 mm for uneven walls or ventilation gaps where appropriate. Internal fittings should be planned around your actual clothes: hanging space for shirts and jackets, a shelf for folded items, and drawers for accessories. A standard internal hanging rail sits around 1,500–1,700 mm from the floor, while a double-hanging section may work for shorter garments. For tall wardrobes, check that the top surface can be reached safely.
For living areas, a dining table with rounded corners can make a narrow room feel less rigid. A 100–120 cm table works with 4 chairs in many compact flats; allow at least 75 cm behind each chair for movement, or 90 cm on the main side. A marble table can brighten a small dining zone, but its visual weight should be balanced by pale walls and simple chairs.
Those planning a broader furniture scheme can also research how to choose European light luxury sofa by measuring the intended seating zone rather than choosing by appearance alone. A sofa 180–220 cm wide is common for a compact living room, while a modular solid wood sofa base can be configured later as needs change. If the room is intended to receive guests, check the lift route for the sofa’s longest packed dimension as carefully as you check the wardrobe.
How can I make a small apartment look intentional rather than overfilled?
Choose a clear visual hierarchy. In the bedroom, let the wardrobe, bed frame, and one light source establish the composition. In the living room, make the solid wood sofa the anchor and use one coffee table, one rug, and a limited number of accessories. The same principle applies to a dining table and marble table arrangement: leave breathing room around the pieces so the room feels composed.
Textiles help soften hard surfaces without adding bulk. A 160–200 cm rug under the bed or a small 120–150 cm rug in the living zone can define the area, depending on the furniture layout. Curtains hung close to the ceiling make a window appear taller, while a narrow curtain stack preserves daylight. Keep colours within a simple range of 3 main tones, with perhaps 2 accent colours.
For a guest room, Nordic for guest room styling is especially effective in compact Singapore homes. Use pale walls, a simple bed frame, a light linen-look cover, and one practical bedside table. If the room also serves as a study, choose a folding desk or wall-mounted surface rather than a large permanent desk. This allows the guest room to remain useful without feeling like a storage cupboard.
Those who enjoy layered interiors can use Vintage for small living room details as a controlled contrast: one framed print, a ceramic vessel, or a reclaimed timber side table. Add one vintage item at a time and check its footprint. A 35–45 cm side table is often enough, and it should sit beside rather than in front of the sofa.
Finally, think about maintenance and longevity. Solid wood furniture should be protected from direct afternoon sun and excessive humidity, with surfaces wiped dry rather than left wet. For a Singapore home, good ventilation and stable indoor humidity around 50–70% help preserve timber, veneer, and hardware. MIDHILL offers a 10-year structural warranty and lifetime refinishing on qualifying furniture, which makes regular care and long-term planning part of the design process rather than an afterthought.
For a smaller footprint, compare a 1,200–1,500 mm wardrobe with a larger 2,000 mm unit only after checking the bed position and circulation route. A 600 mm walkway is a minimum in many homes, though 750–900 mm is more comfortable. If you are deciding how to choose French bed for a compact room, compare the bed’s total footprint with the wardrobe depth, not just its mattress width. A low French-style bed frame with a 1,400–1,600 mm mattress can work well in an 8–10 square metre bedroom, provided the side clearance remains practical.
With a measured layout, a restrained palette, and furniture chosen for how it will actually be used, a small apartment can feel open, warm, and considered. The wardrobe becomes one part of that balance: useful enough for daily life, quiet enough to preserve the room’s calm, and detailed enough to reflect the owner’s taste without overwhelming the space.